Modern living room with a gray sofa, a green throw pillow, a round wooden coffee table on a gray rug, and a mustard yellow armchair; a console table with books and a large leaning picture frame; large windows with cityscape views and an adjacent bedroom visible through an open door.

1 bedroom apartments

DRESSAGE COURT

where

Bethnal Green

apartments

1 bedroom

from

From £2575PCM

Our spacious 1-bed apartments are perfect for singles and couples alike.
Create your own space with our spacious 1-bed Bethnal Green apartments. With a large bathroom, stylish living room and plenty of kitchen space to dine, entertain or simply relax. Ideal for singles or couples looking for a home in one of London's most popular neighbourhoods with excellent transport links across London.

Nearest transport

Bethnal green station

Walking distance to tube

4 minutes

Time to central London

10 minutes

Reviews

4.71 stars

LIVING SPACE

Open plan LIVING AREAS

Browse our current inventory of 1 bedroom apartments a short walk away from Bethnal Green Station.

APARTMENT FEATURES

Access to roof terraces, games room, and communal lounges

  • Spacious and open plan design for entertaining guests
  • Designed to help you relax and unwind
  • Furnished with a designer 2-seater sofa, armchair, media unit and coffee table
  • Neutral tones and convenient open plan living
  • Large windows to maximise natural light
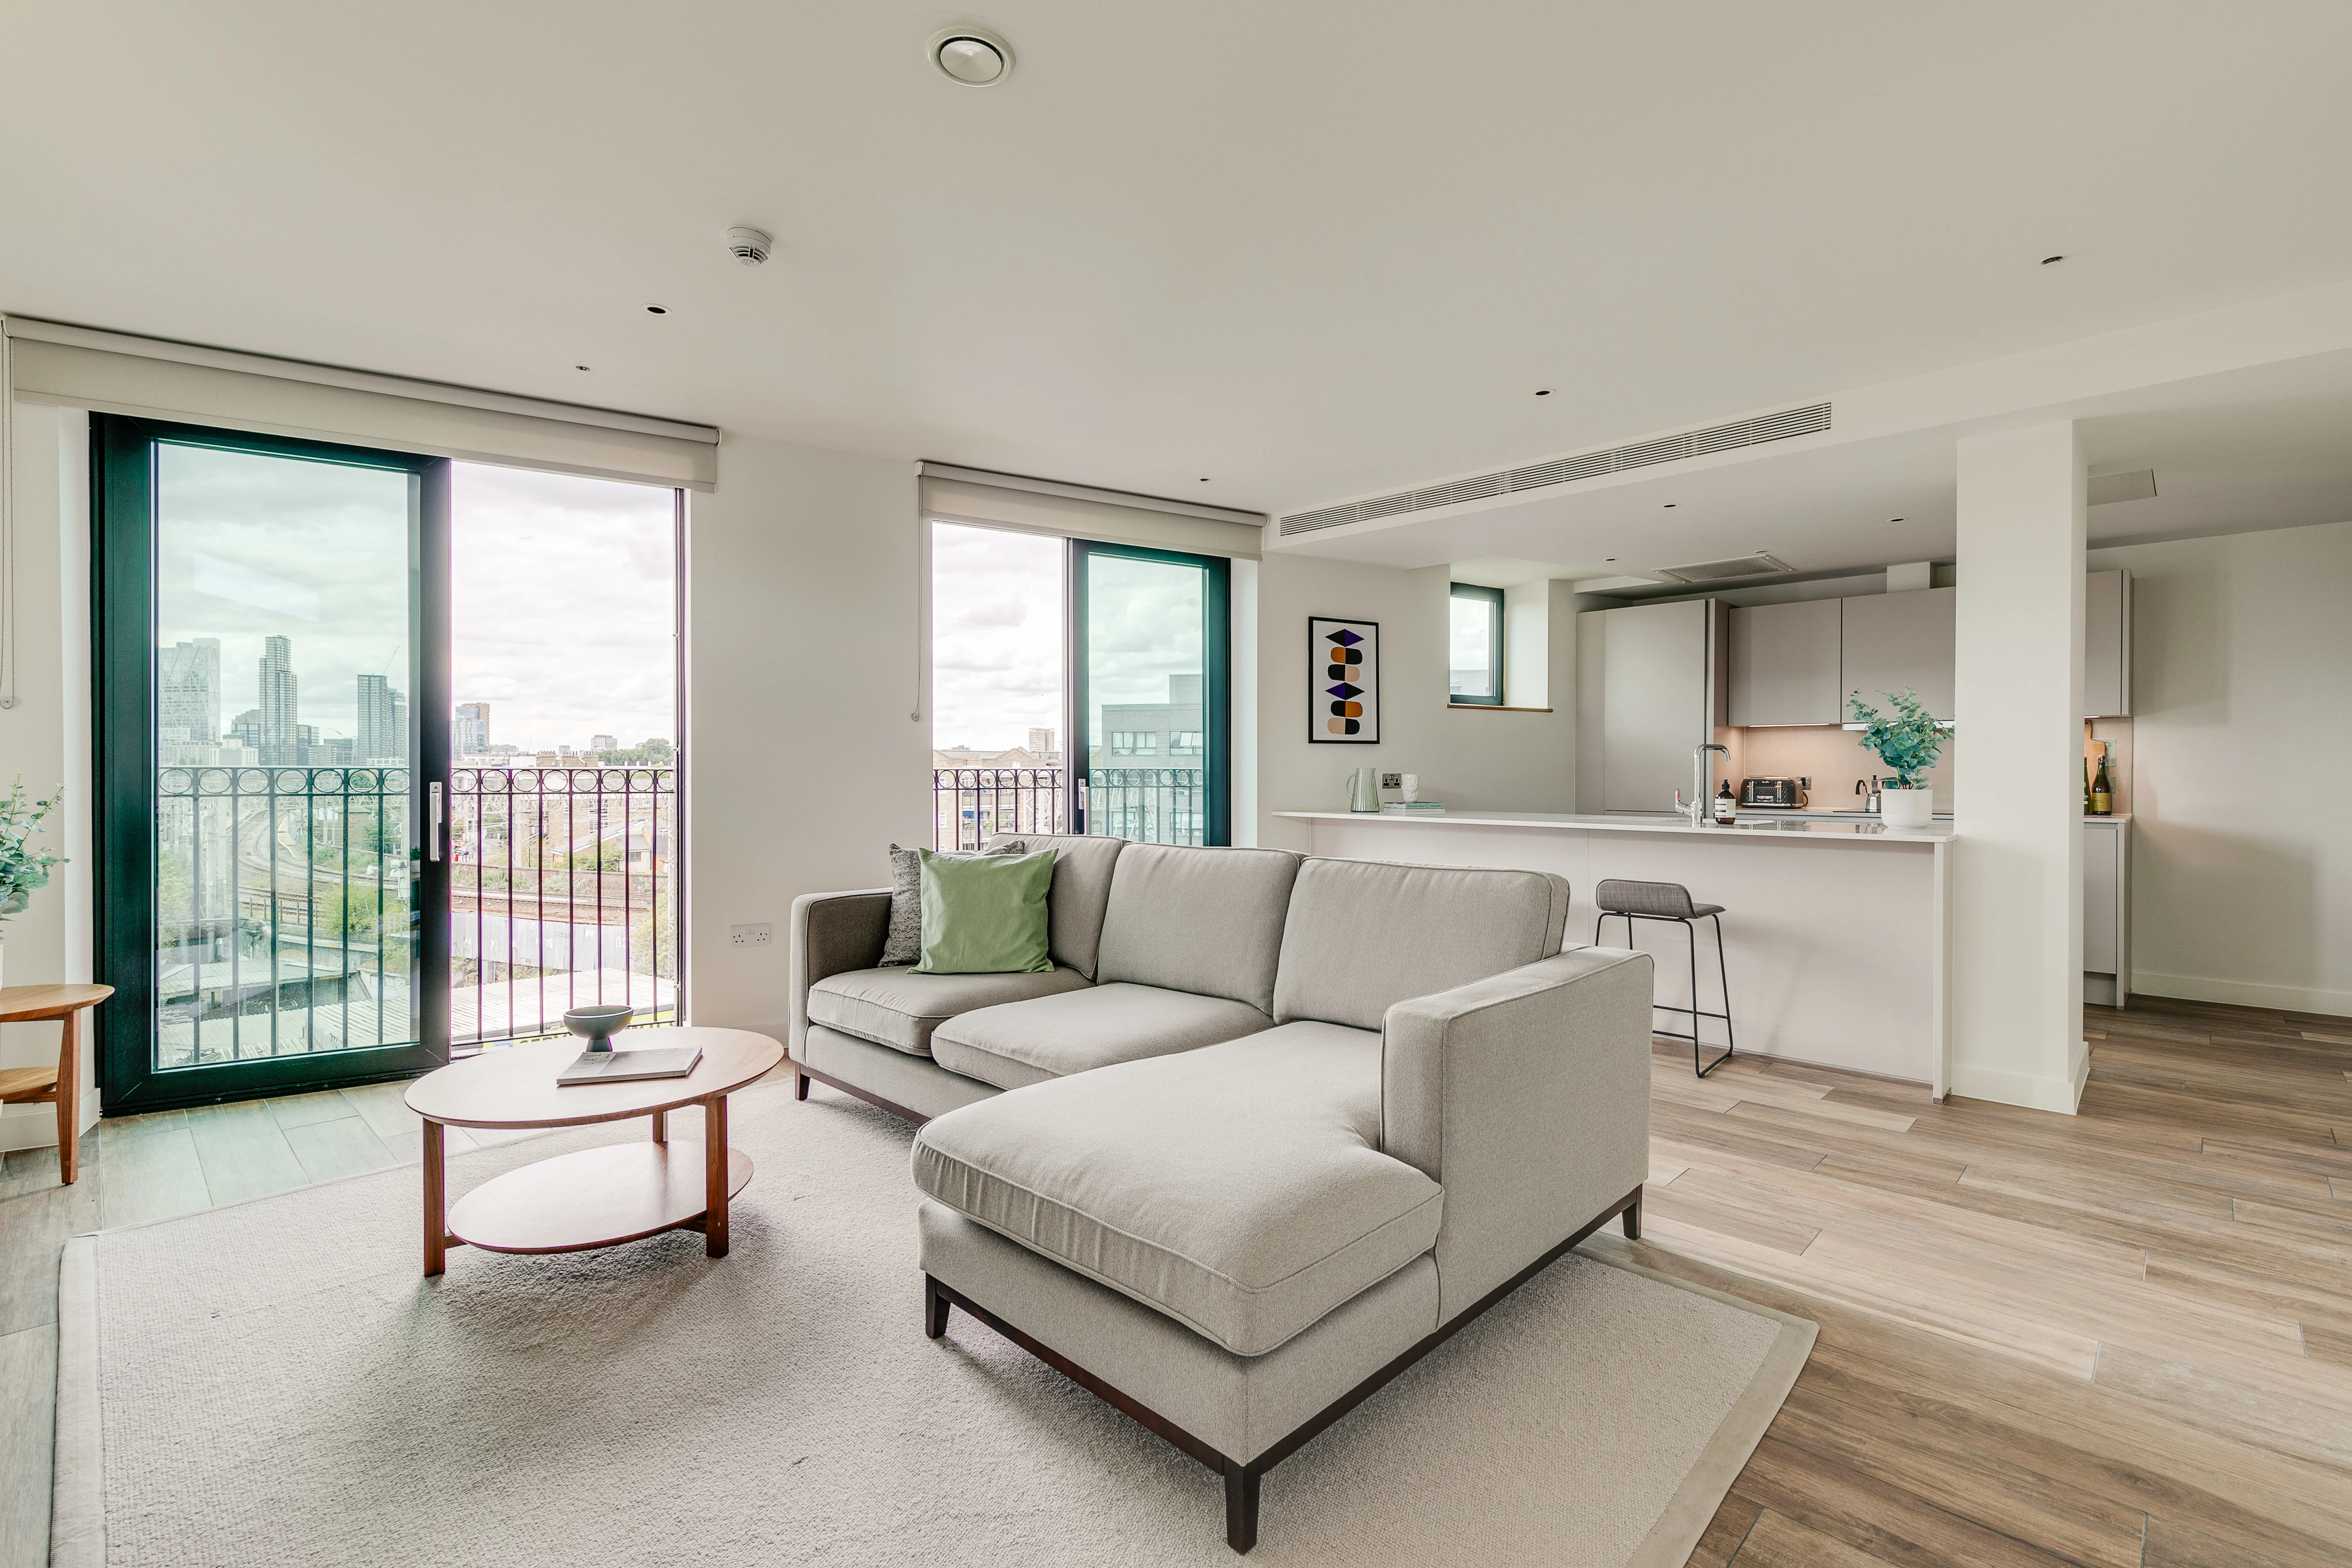
Modern living room with a gray sofa, a green throw pillow, a round wooden coffee table on a gray rug, and a mustard yellow armchair; a console table with books and a large leaning picture frame; large windows with cityscape views and an adjacent bedroom visible through an open door.
Modern living room with light gray sectional sofa, a green pillow, round wooden coffee table with decorative items, large sliding glass doors leading to a balcony overlooking a cityscape, and an open kitchen with white cabinets and a bar stool.
KITCHEN AND DINING

MODERN KITCHENS

Browse our current inventory of 1 bedroom apartments a short walk away from Bethnal Green Station.

APARTMENT FEATURES

Access to roof terraces, games room, and communal lounges

  • Fully integrated appliances including fridge, dishwasher and wash/dryer
  • Bosch Oven and Hub
  • Stylish dining table seating for 4
  • Contemporary kitchen design offering you style, storage and practicality
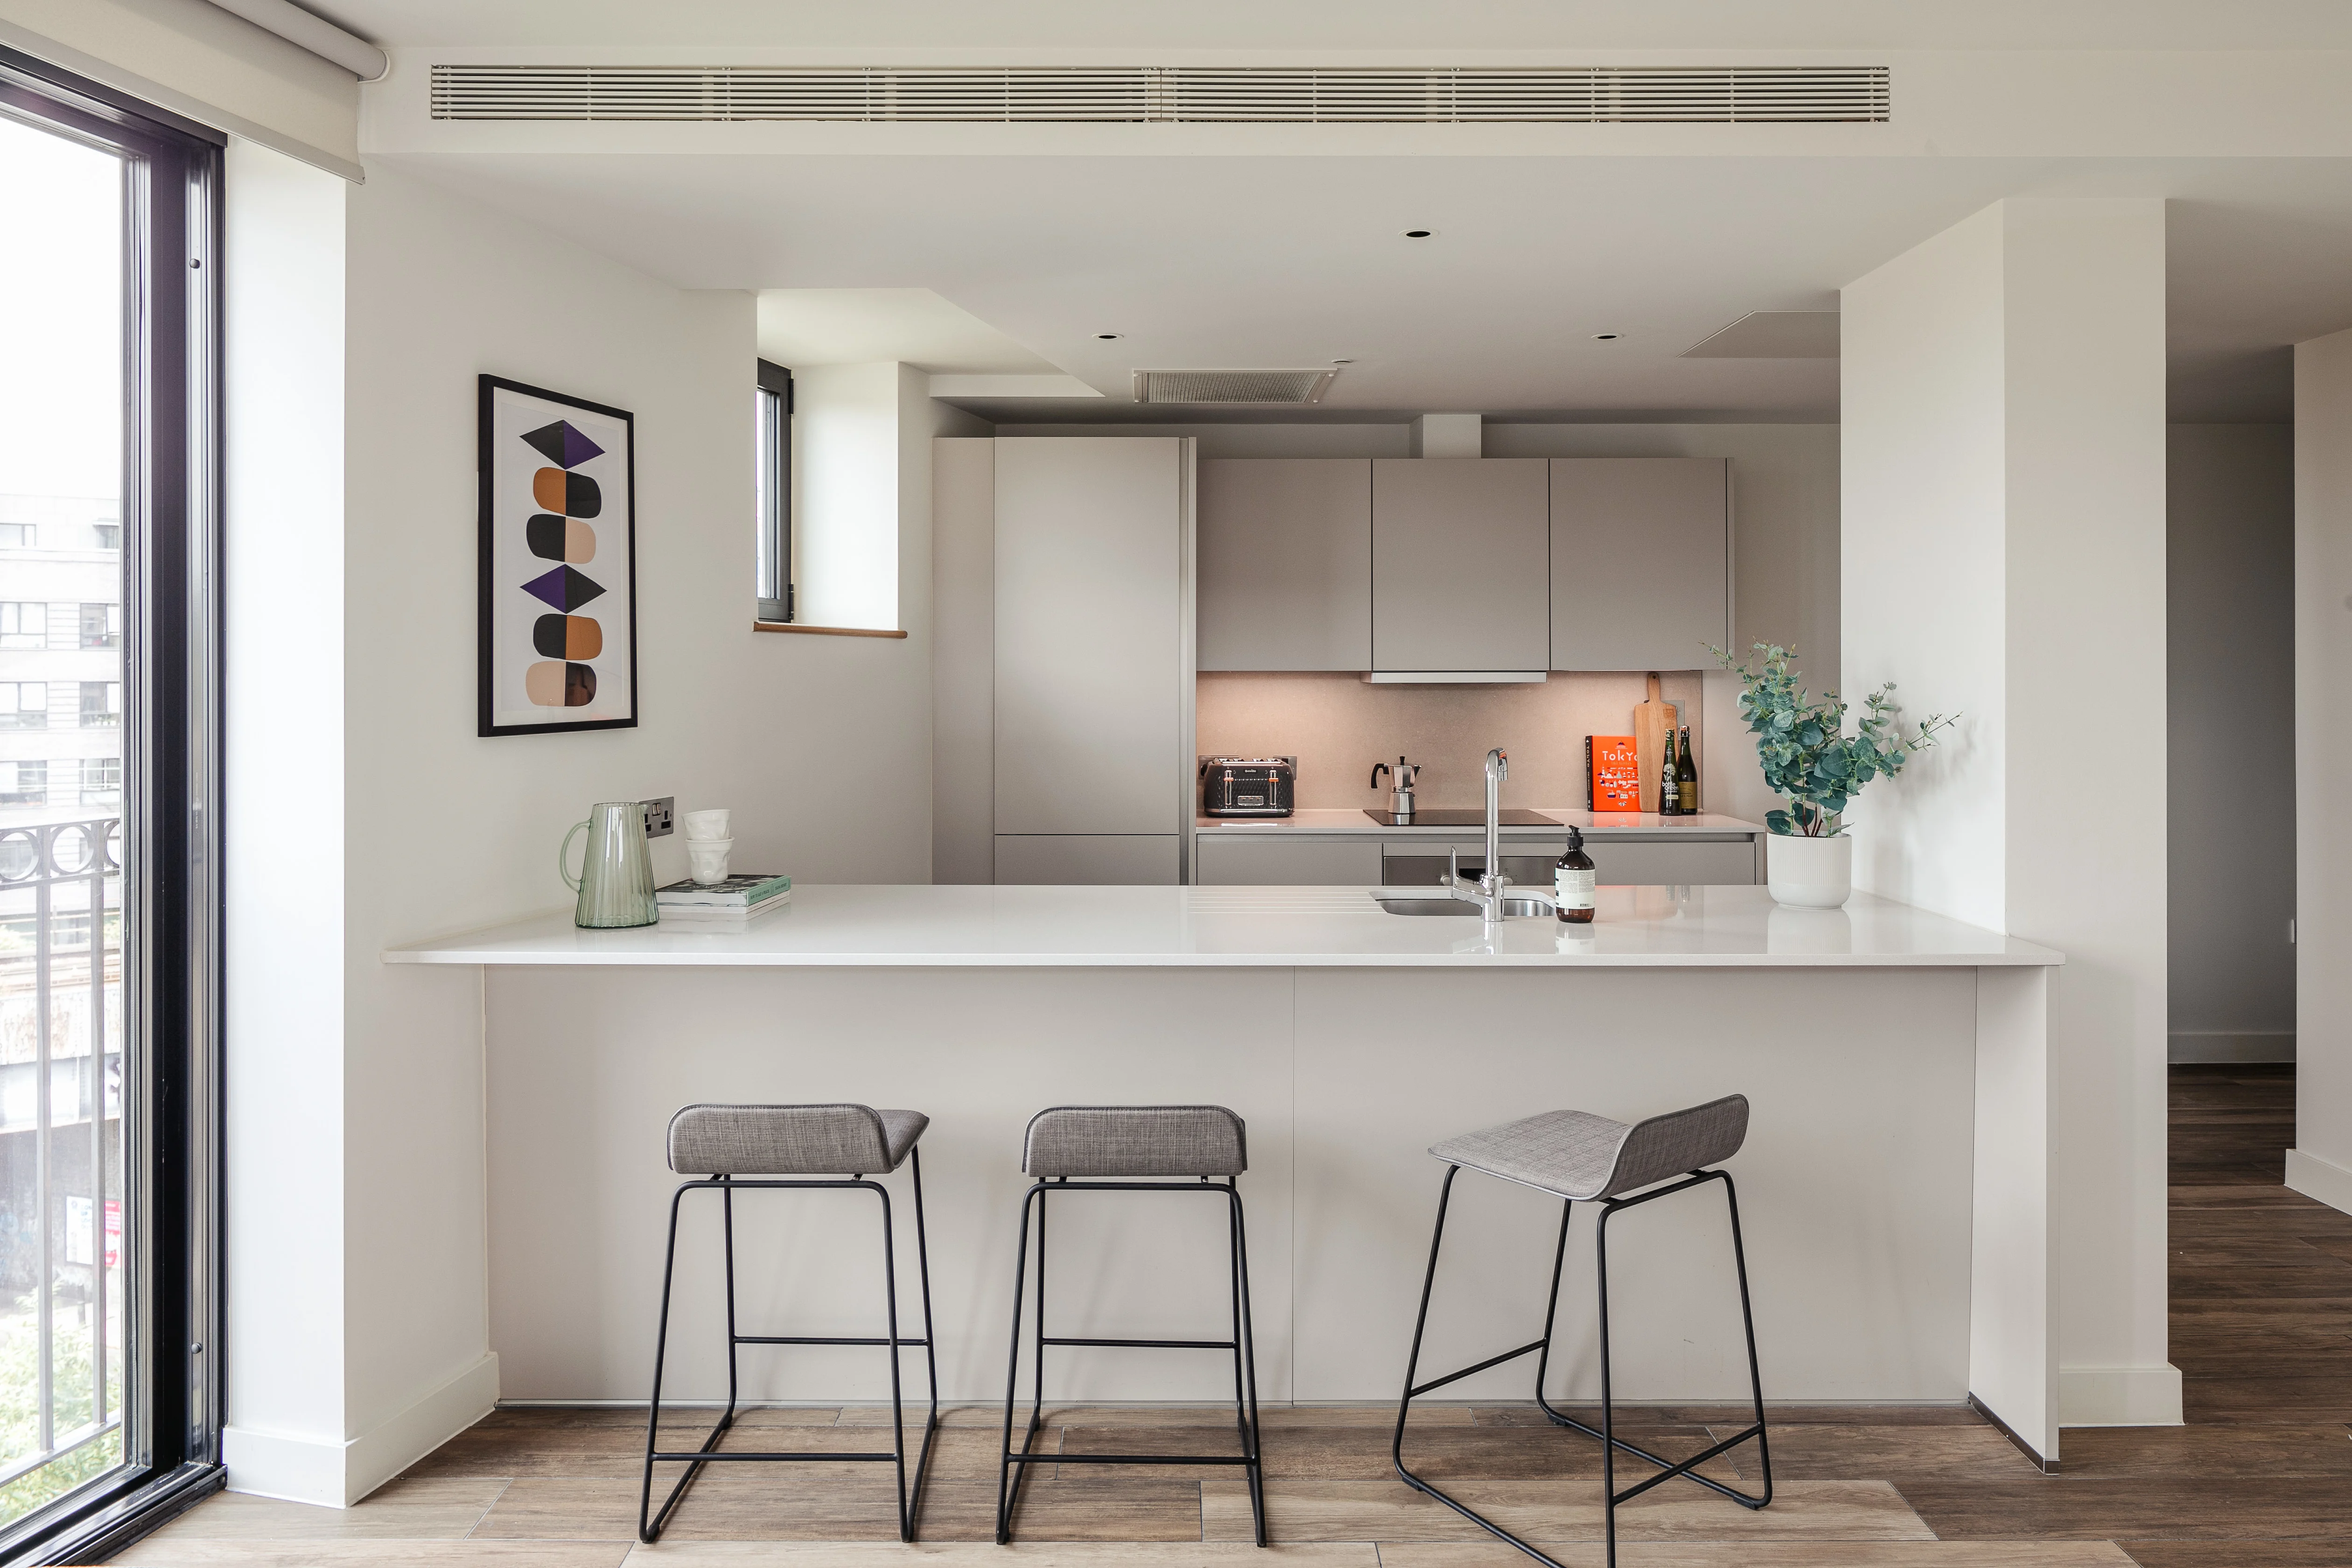
Modern kitchen with a white island countertop and three gray cushioned bar stools with black metal legs, large window on the left, light wood flooring, and neutral-toned cabinets in the background with a sink and faucet on the island.
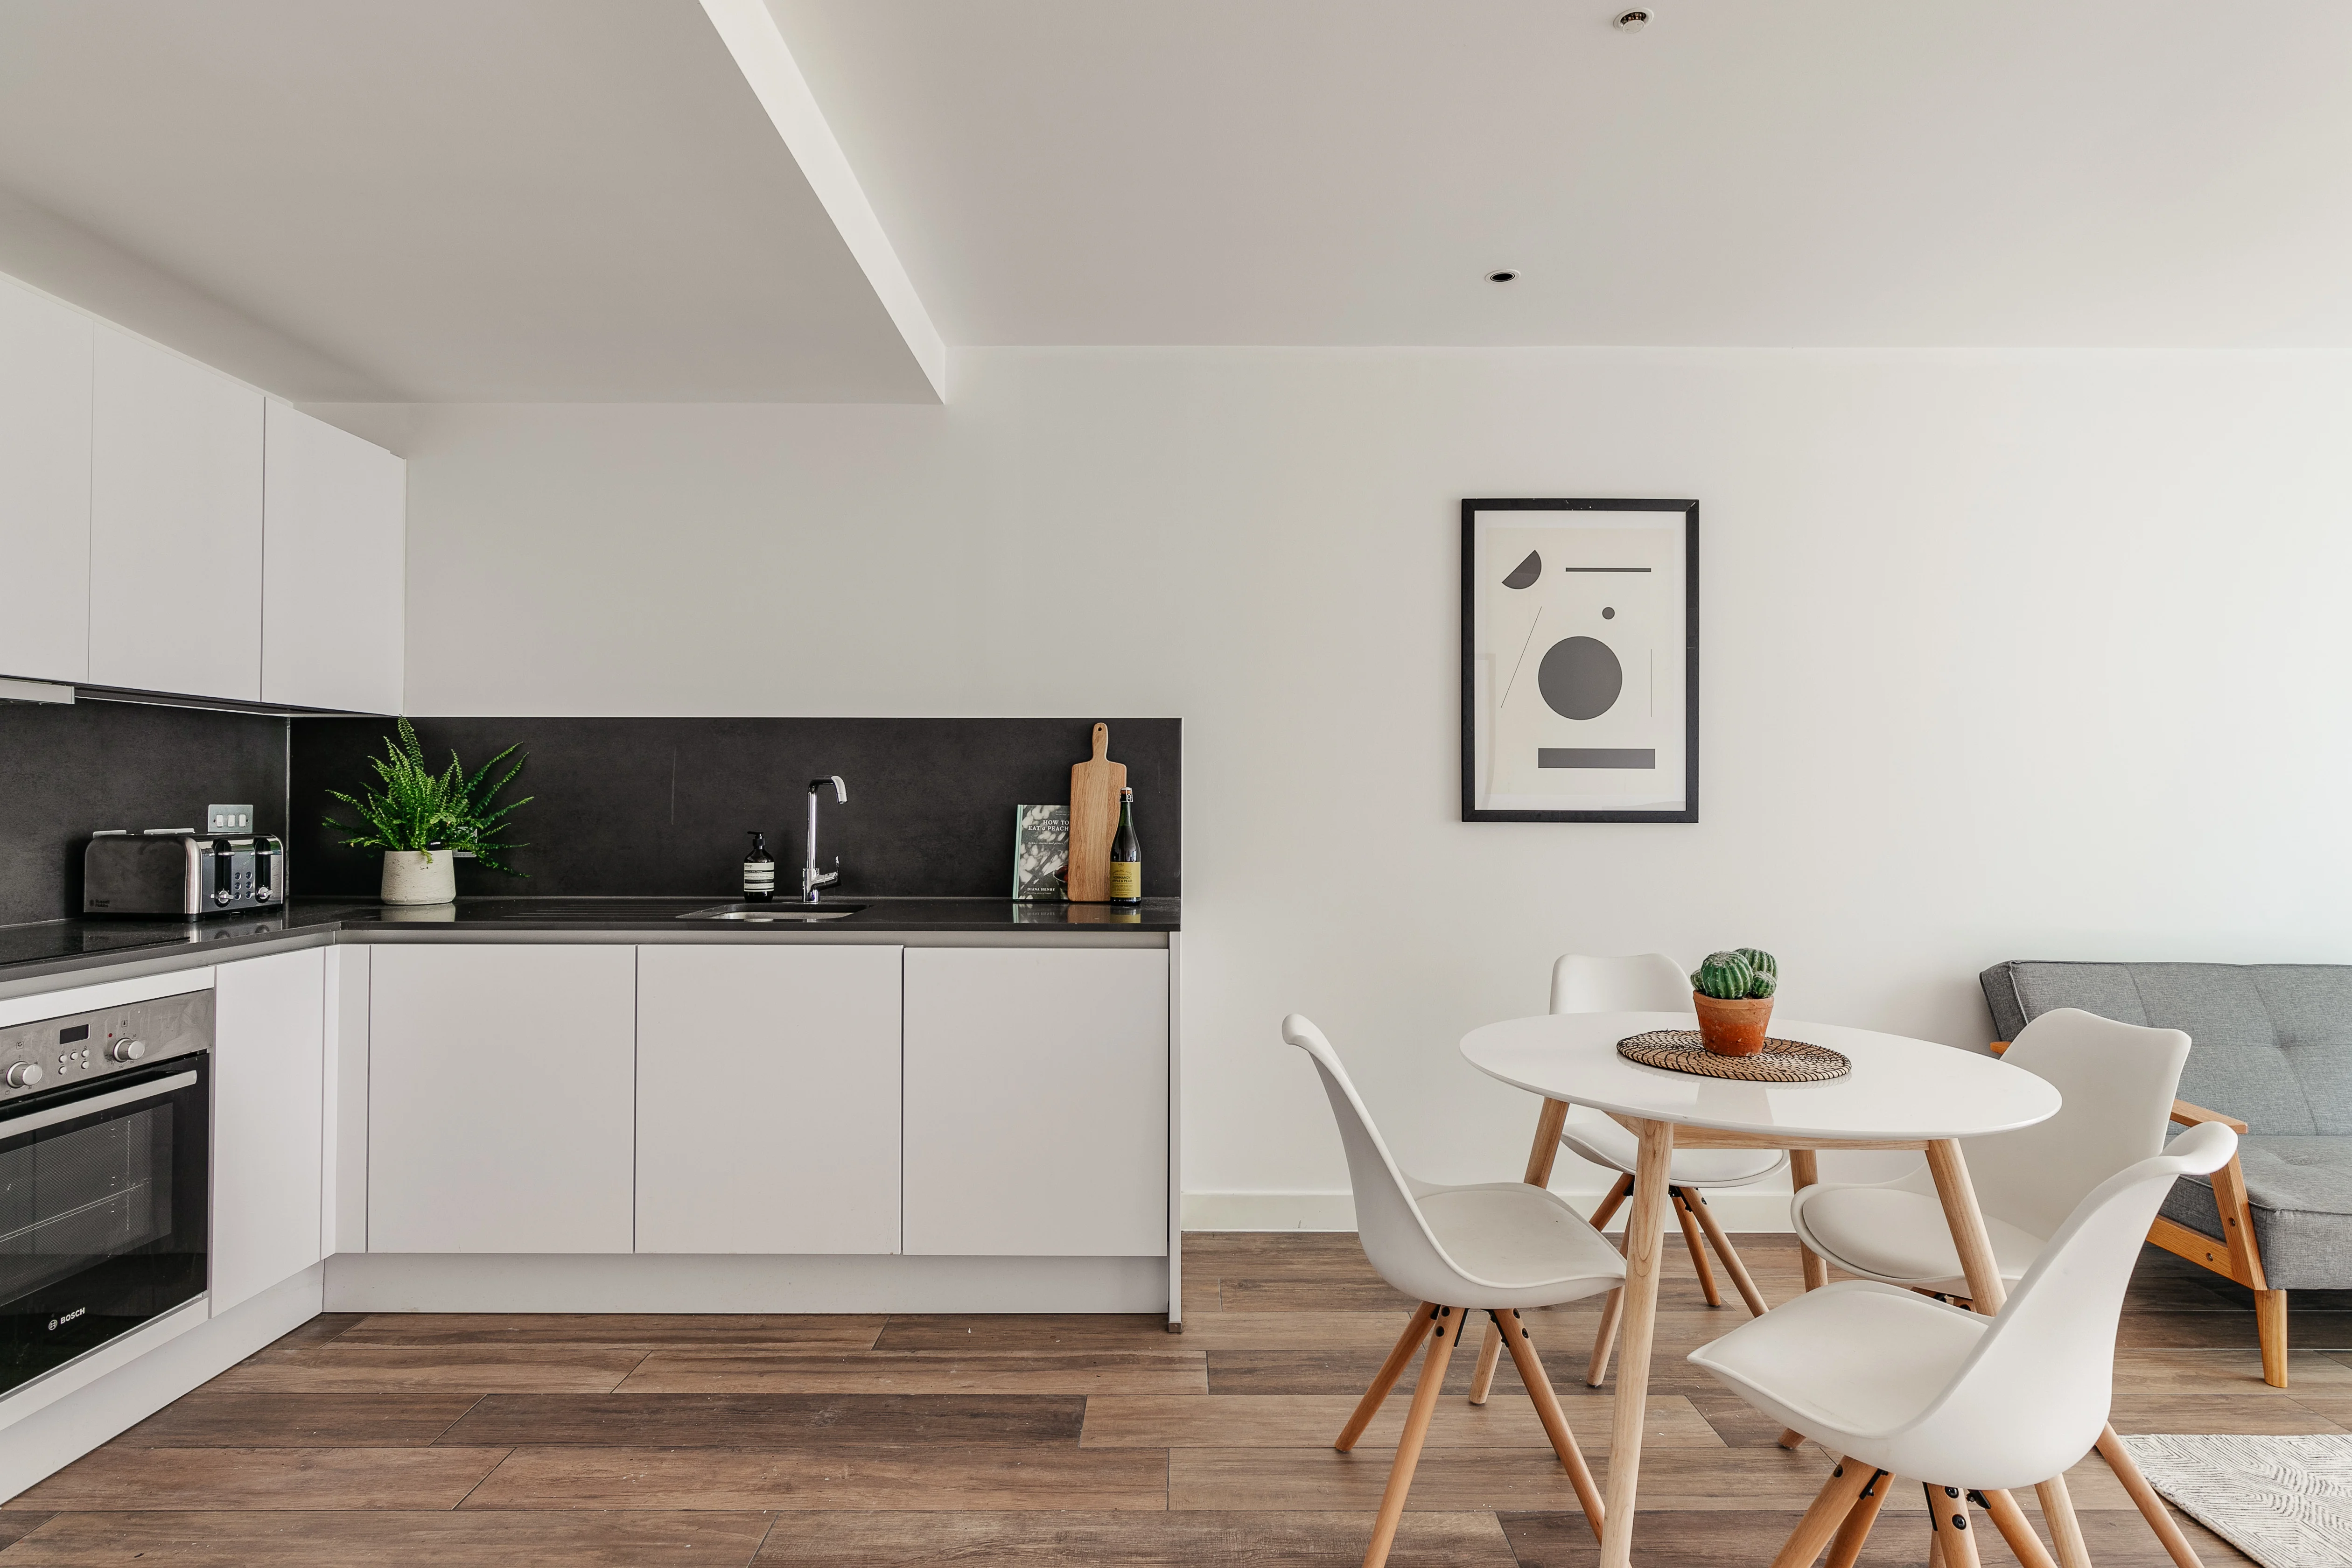
Modern kitchen and dining area with white cabinets, black countertop, stainless steel oven, and a round white table with four white chairs on wooden legs; a framed abstract artwork is on the wall above the table, and a small potted cactus sits on a woven coaster on the table.
BEDROOM

COMFORT WITH A VIEW

Browse our current inventory of 1 bedroom apartments a short walk away from Bethnal Green Station.

APARTMENT FEATURES

  • King-sized bed offering premium comfort
  • Large bedrooms provide plenty of space for couples or sharers
  • Ample storage options with bedside tables, and under-bed storage
  • Mirrored walk-in wardrobe
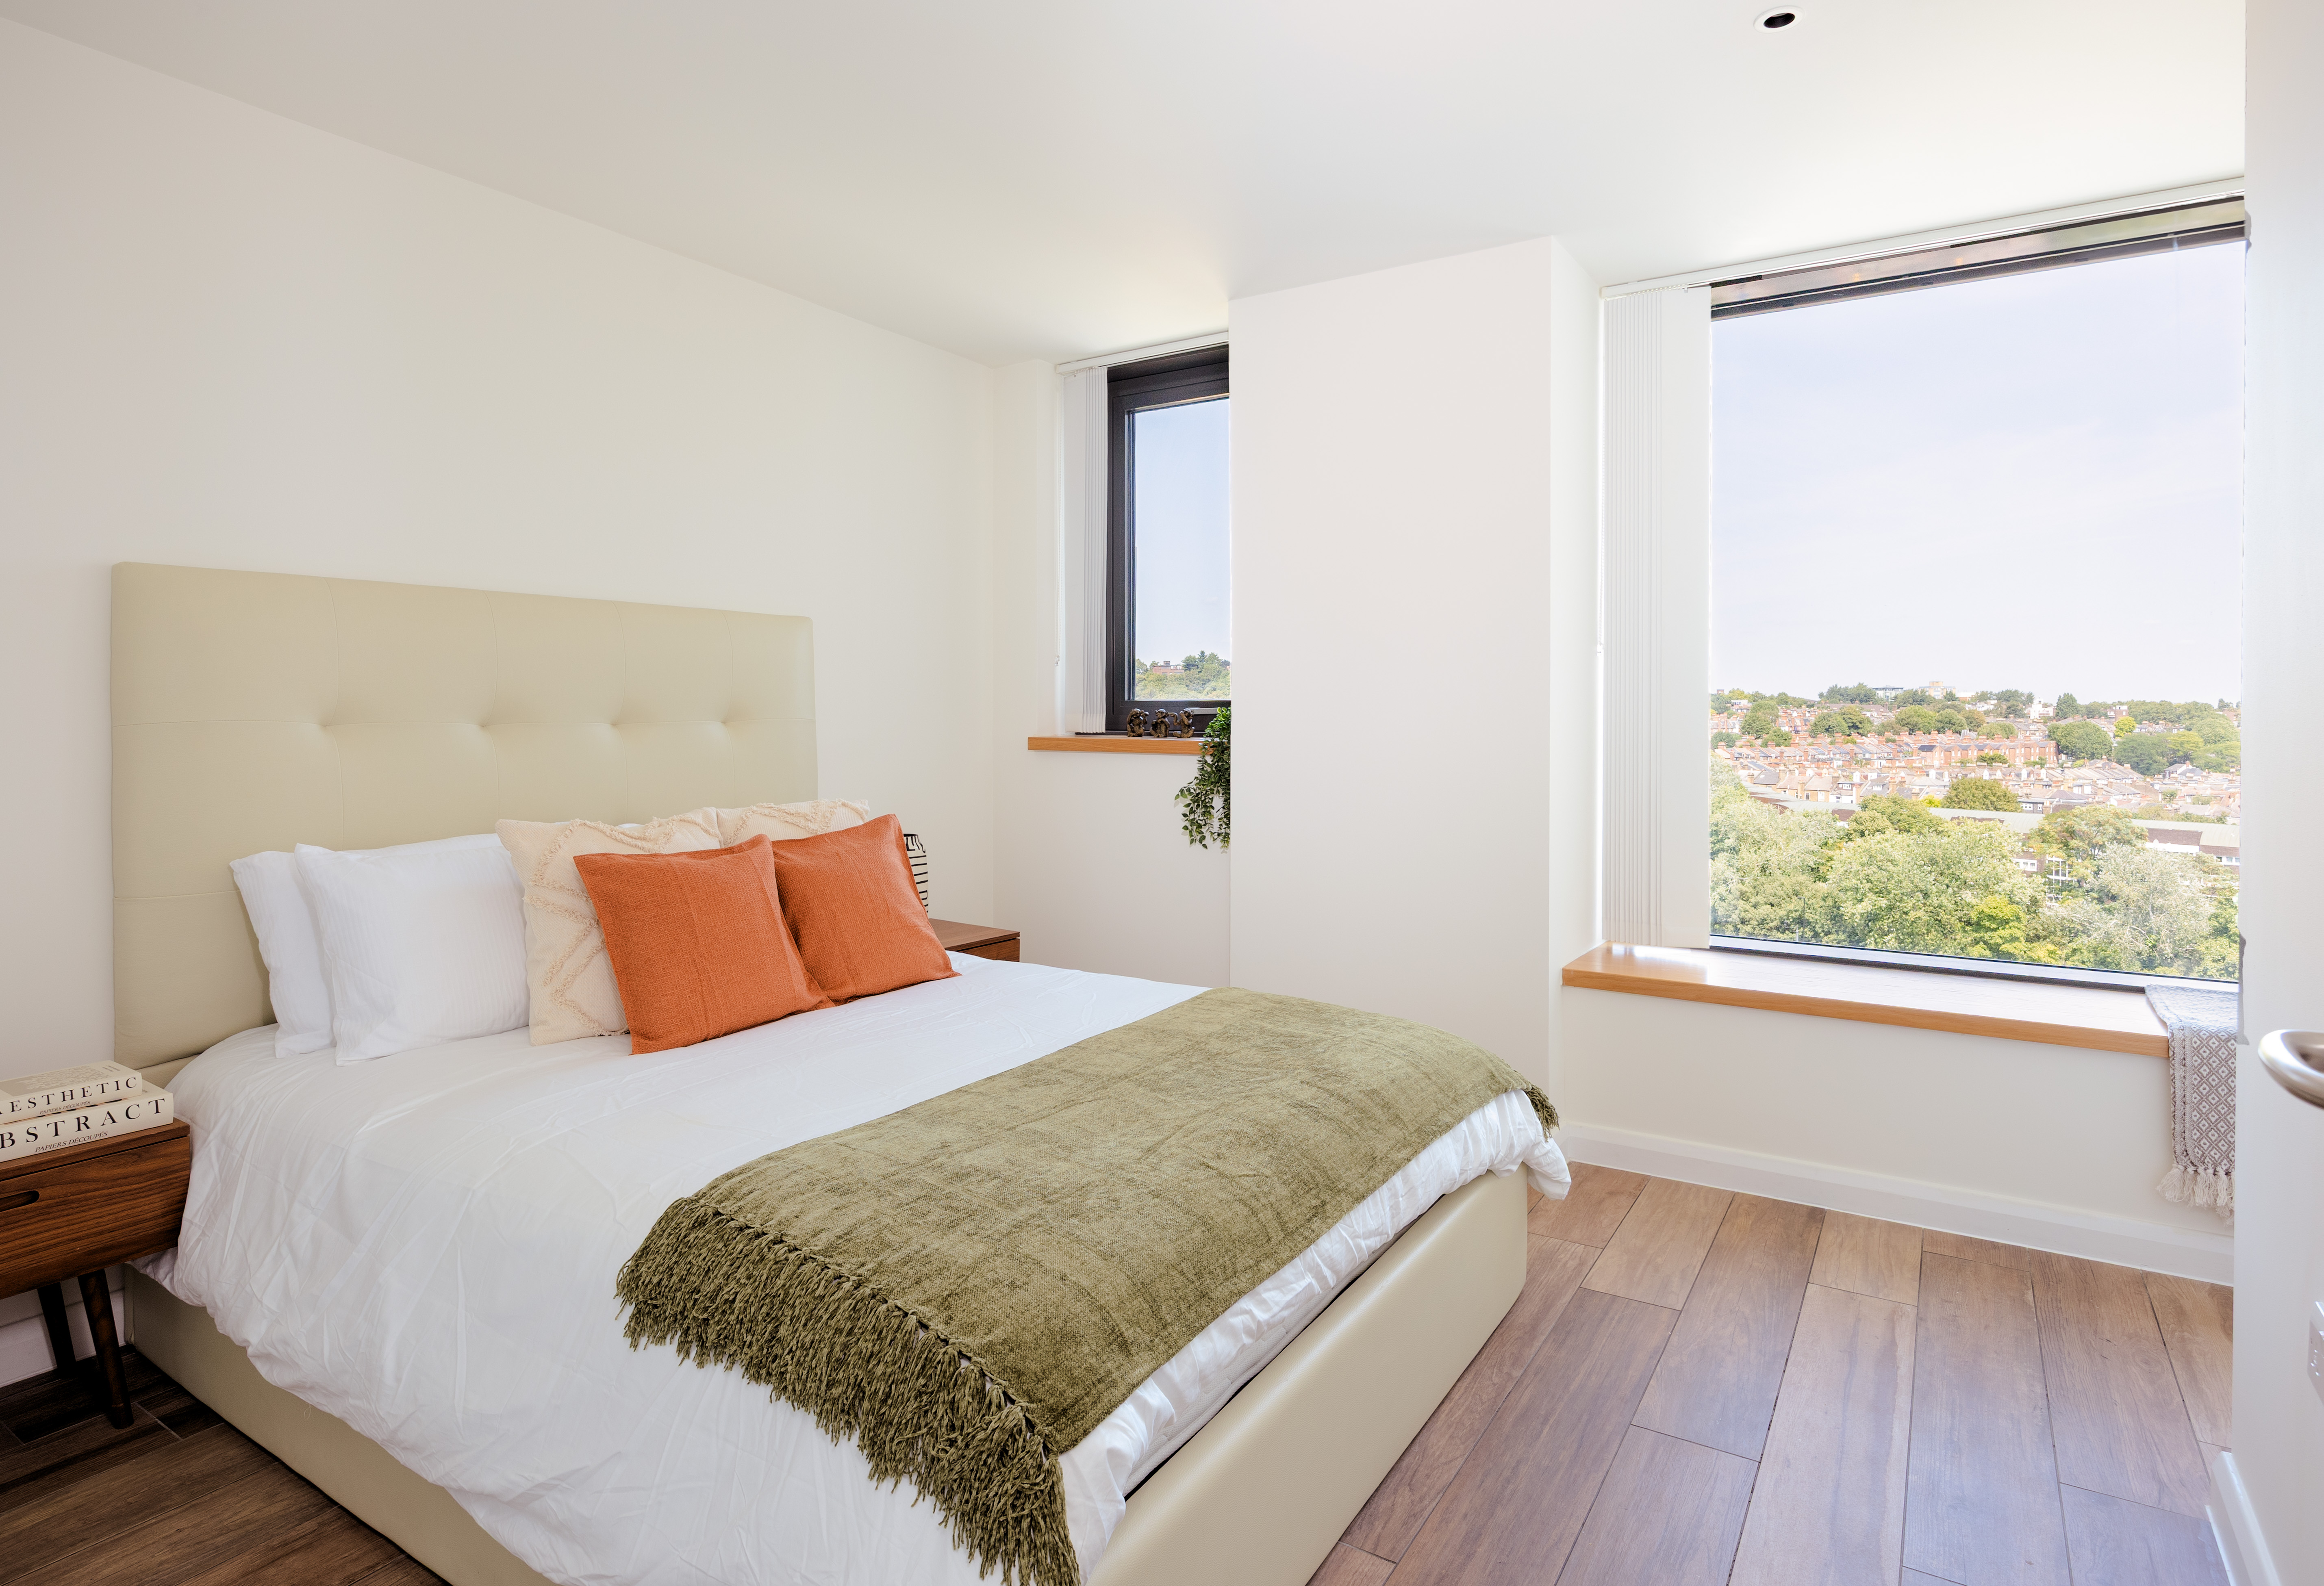
  • Floor-to-ceiling windows illuminate the room with natural light
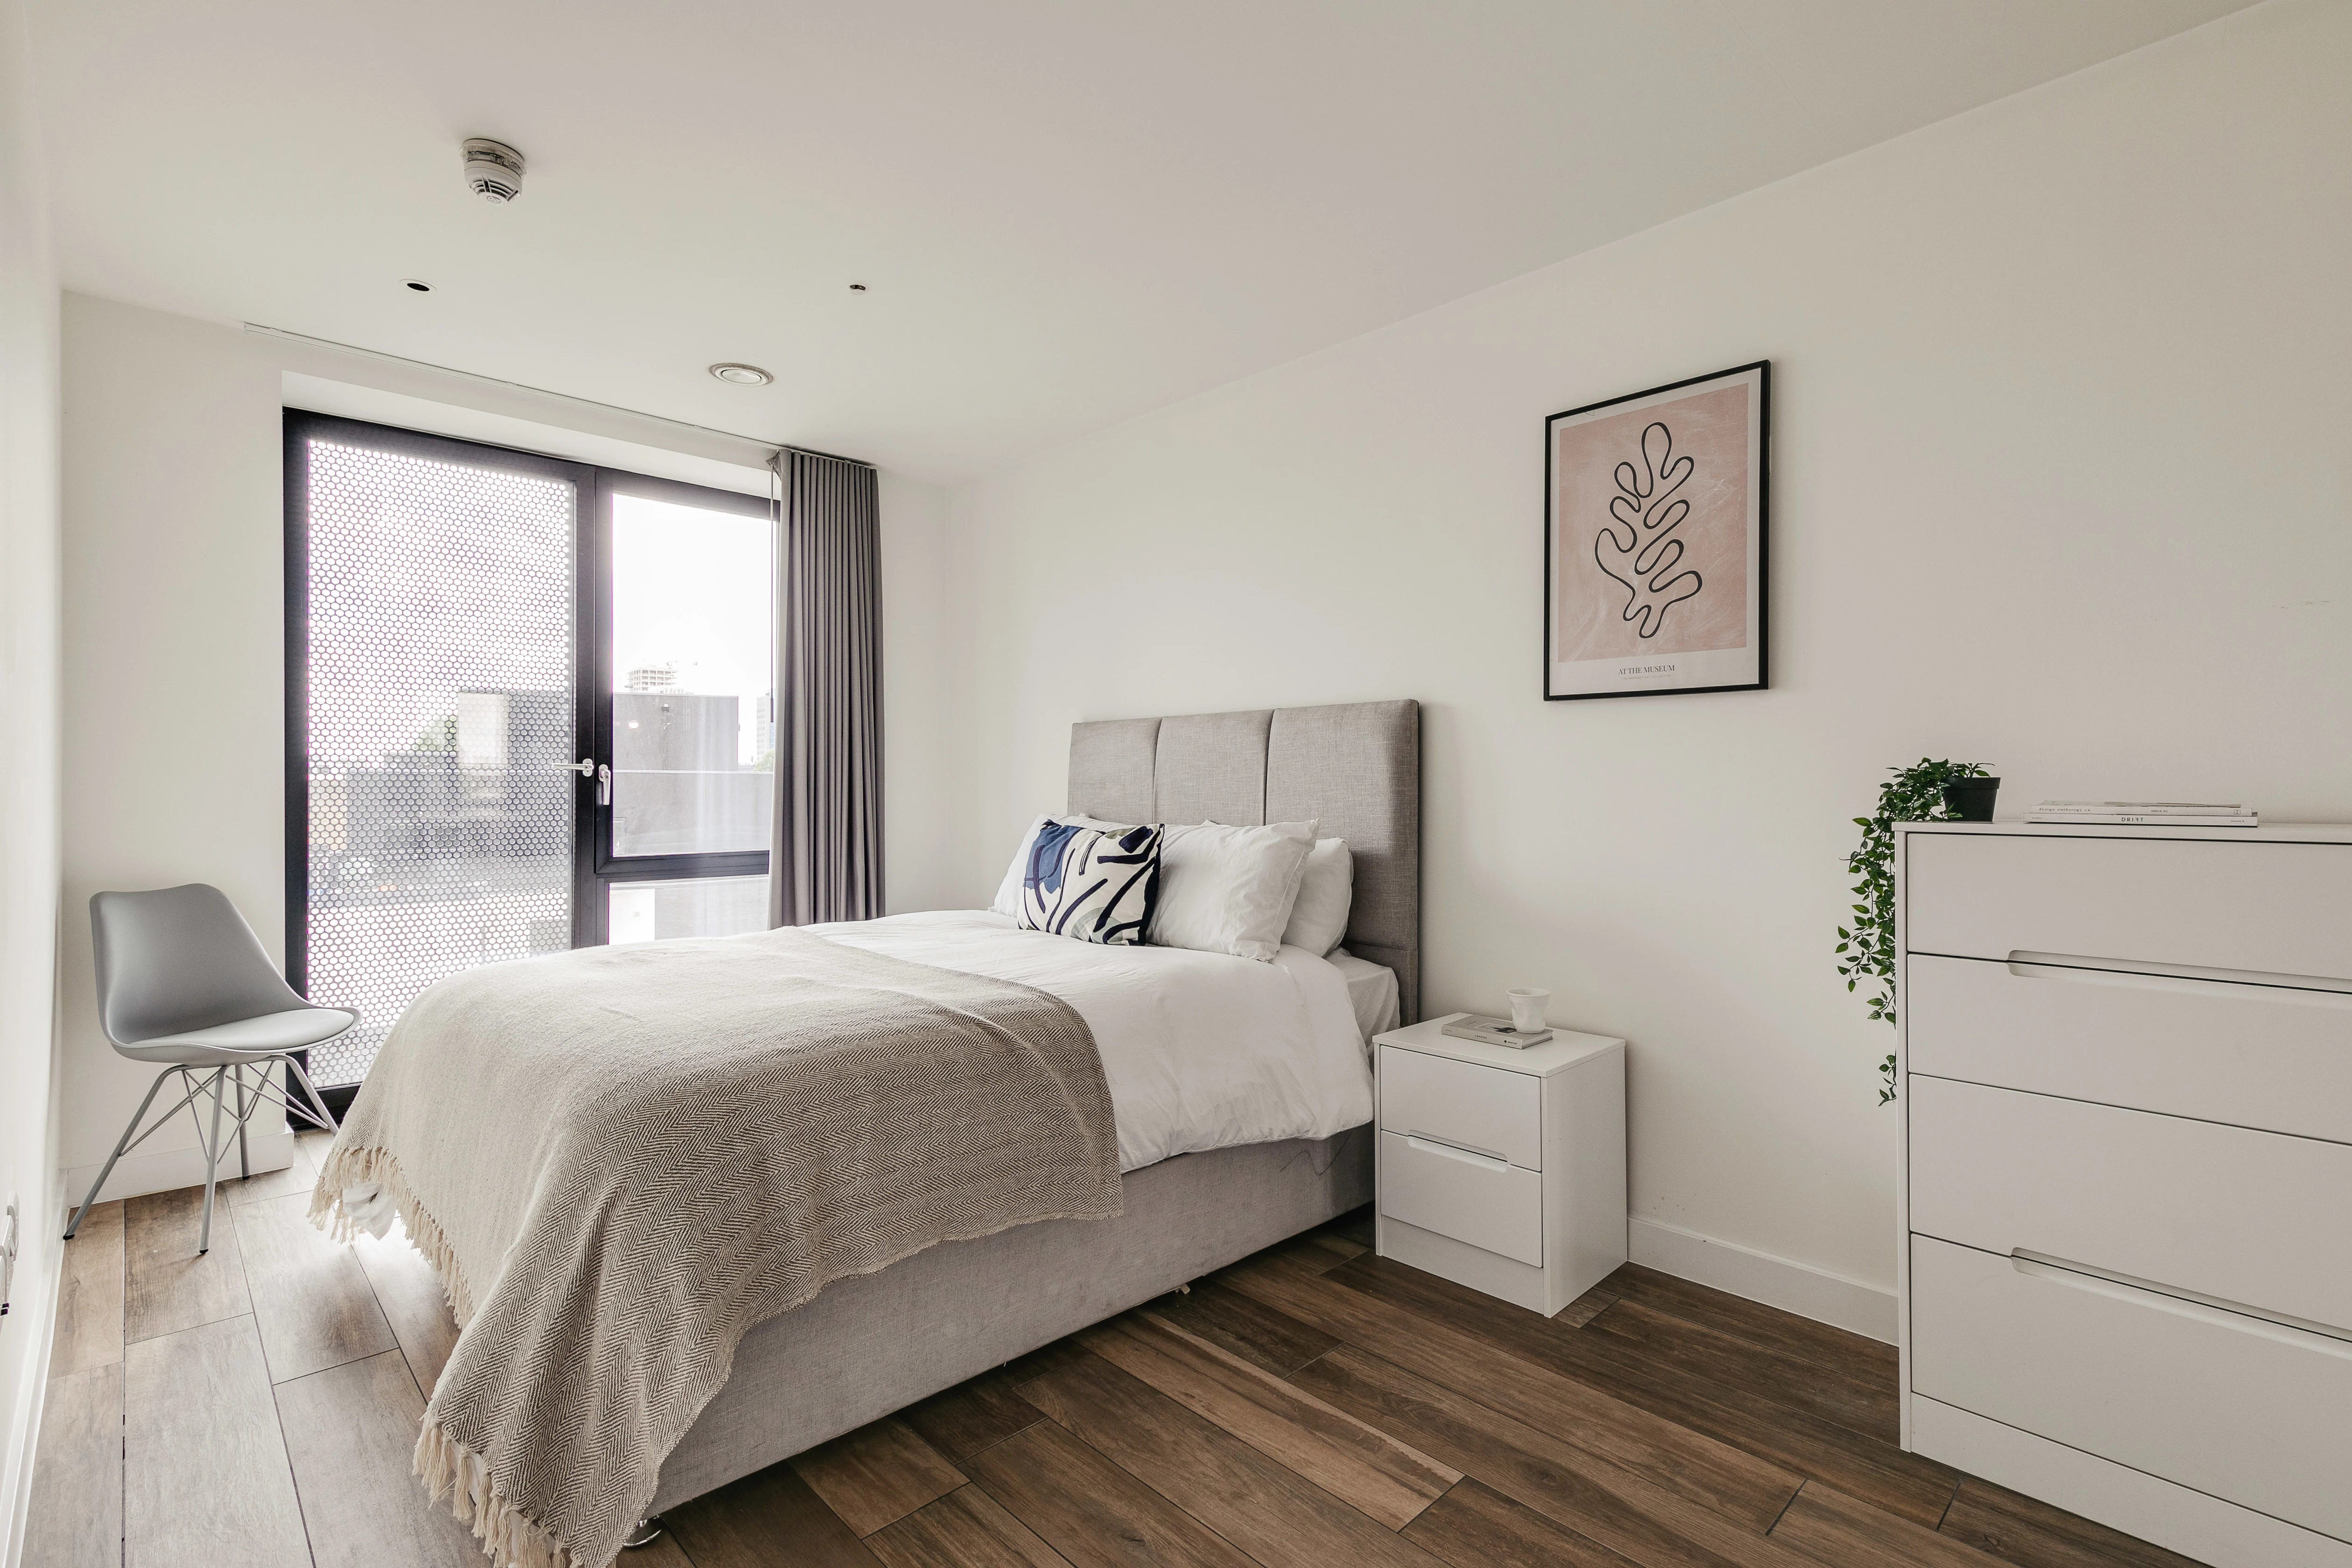
Minimalist bedroom with a gray upholstered bed covered in white linens and a beige throw blanket, two patterned pillows, a white nightstand with a cup and book, a gray chair near a large window with patterned glass and gray curtains, light wooden floor, a white dresser with a green plant, and a framed abstract line art print on the white wall.
Modern kitchen and dining area with white cabinets, black countertop, stainless steel oven, and a round white table with four white chairs on wooden legs; a framed abstract artwork is on the wall above the table, and a small potted cactus sits on a woven coaster on the table.
BATHROOM

PREMIUM TRANQUILITY

Browse our current inventory of 1 bedroom apartments a short walk away from Bethnal Green Station.

APARTMENT FEATURES

  • Stylish design and high quality finish offers a luxurious feel
  • Premium features including waterfall shower and towel rail
  • Chrome finishings throughout
  • Fitted with a bath and shower or walk-in shower
  • Mirror cabinet and under-sink storage to give you maximum space
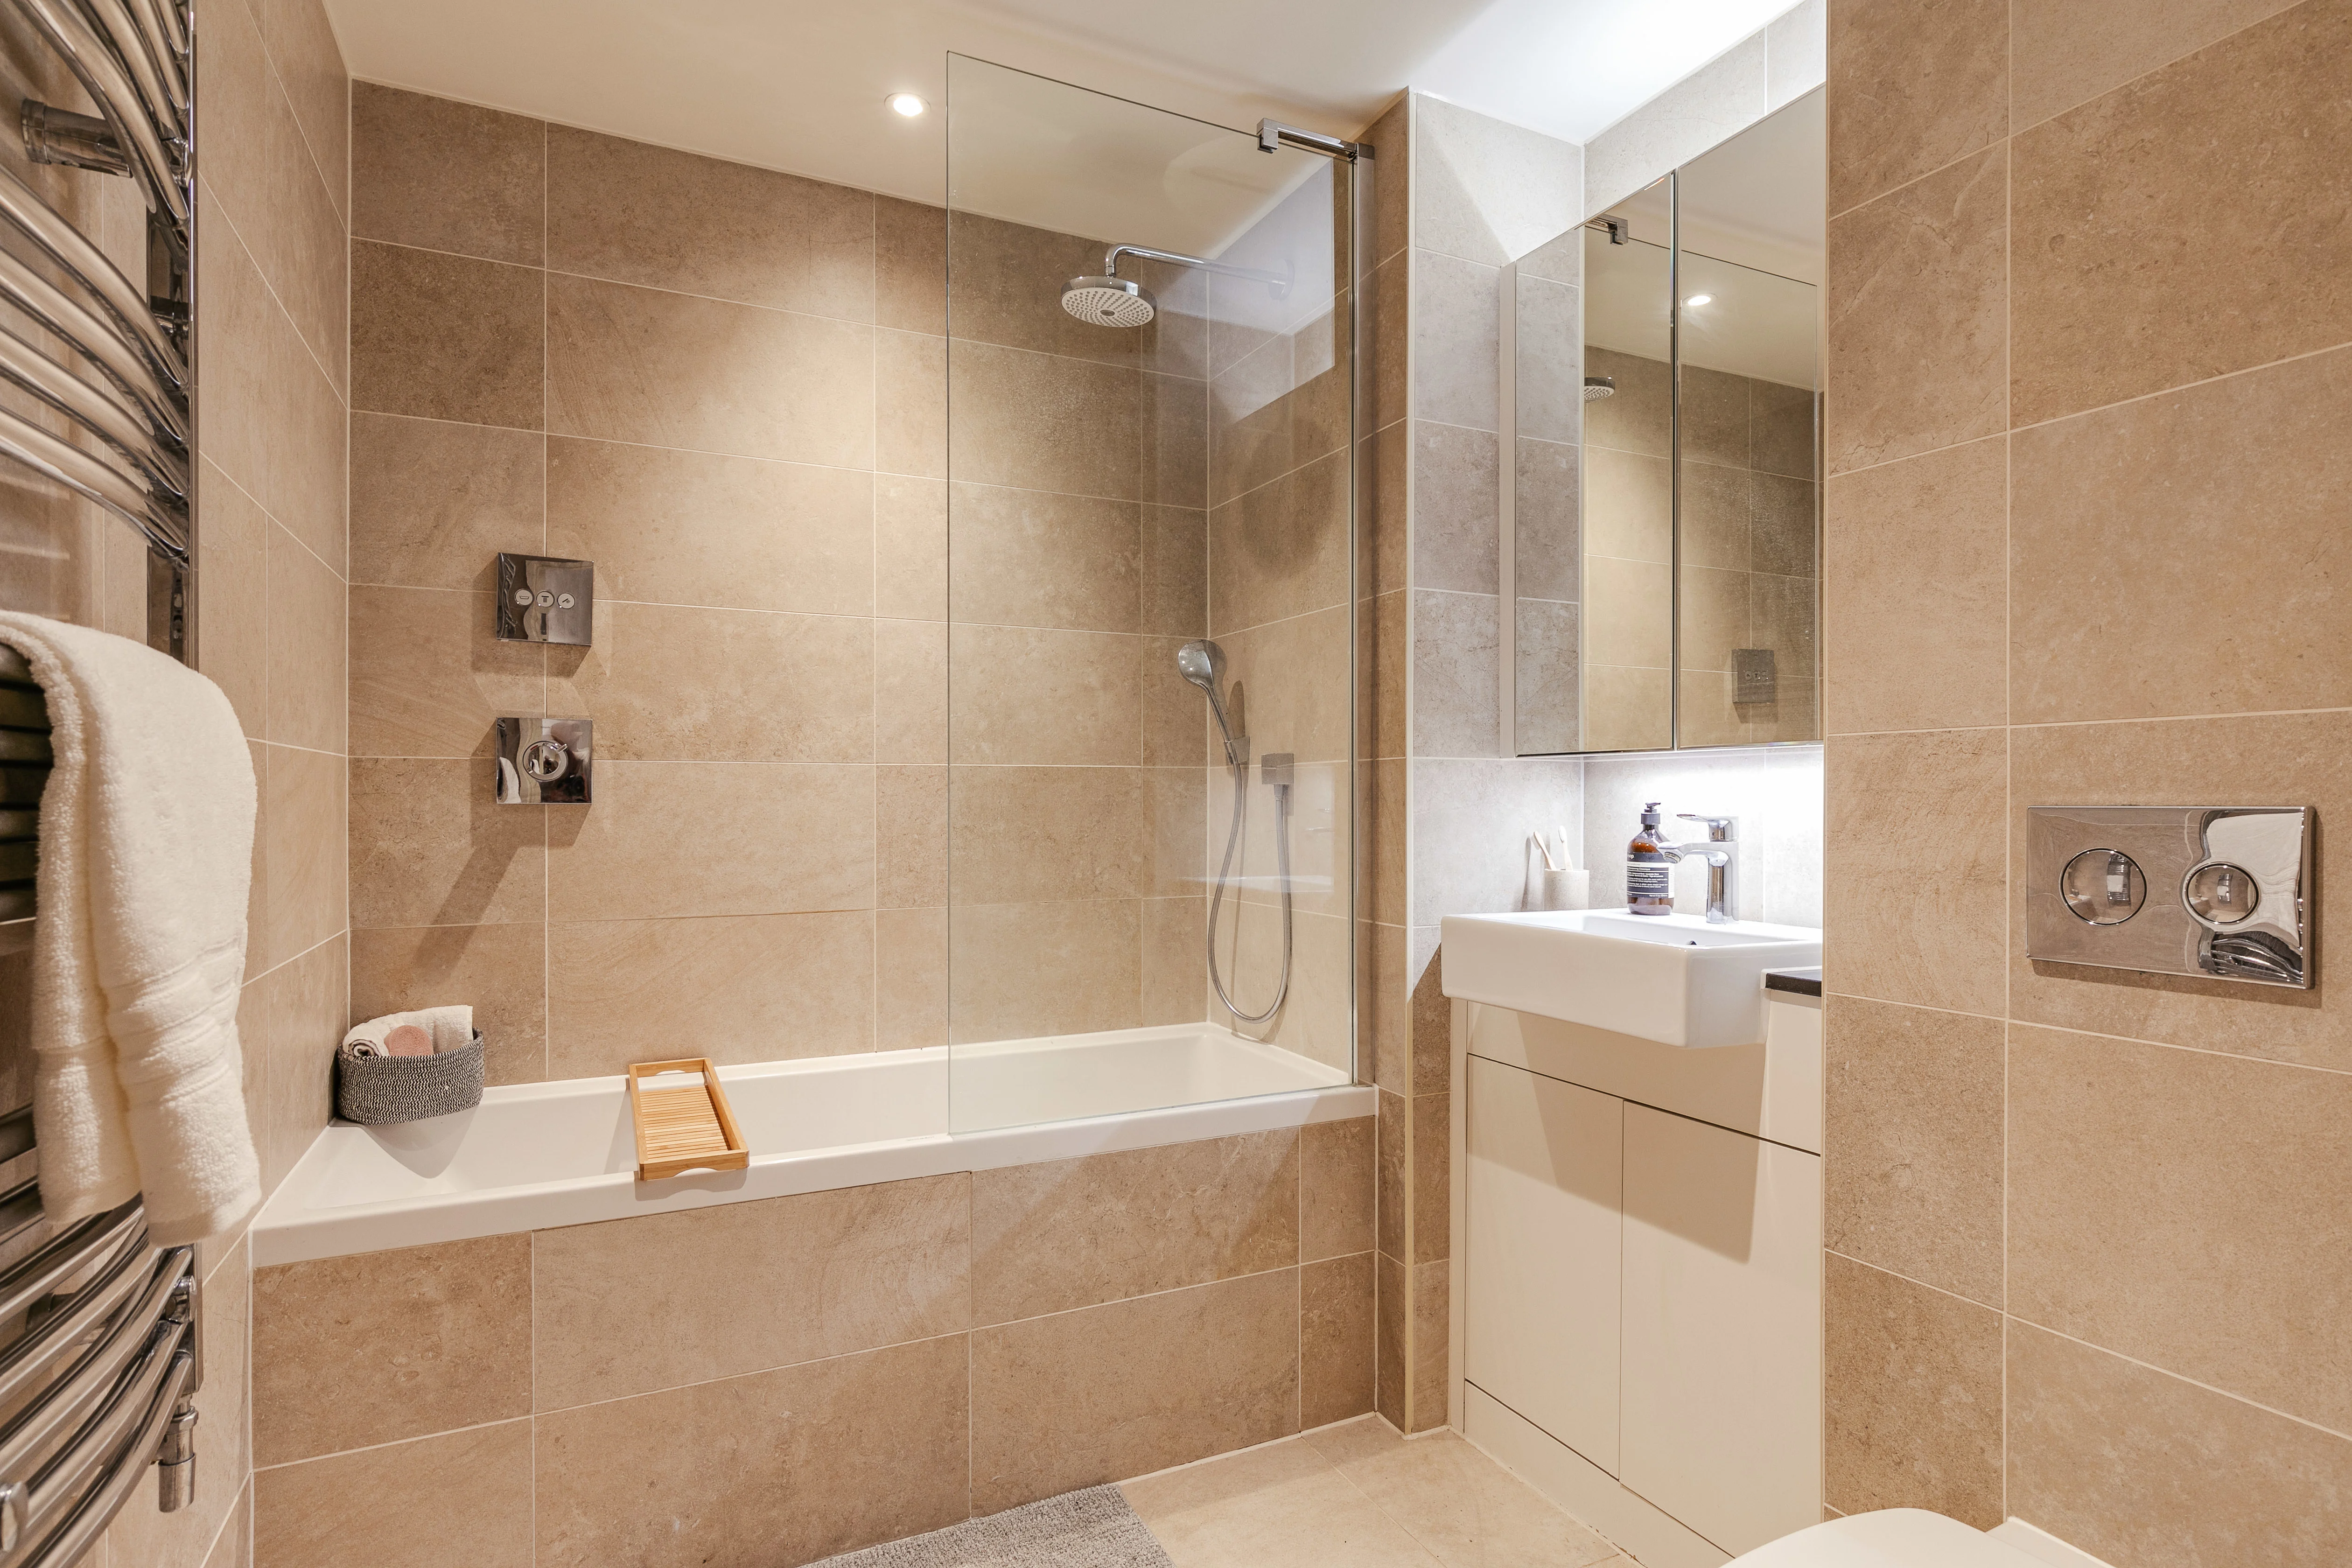
Modern bathroom with beige tiled walls featuring a bathtub with a glass shower screen, overhead and hand shower fixtures, a white sink with under-cabinet storage, a mirrored cabinet above the sink, and a heated towel rack holding a white towel.
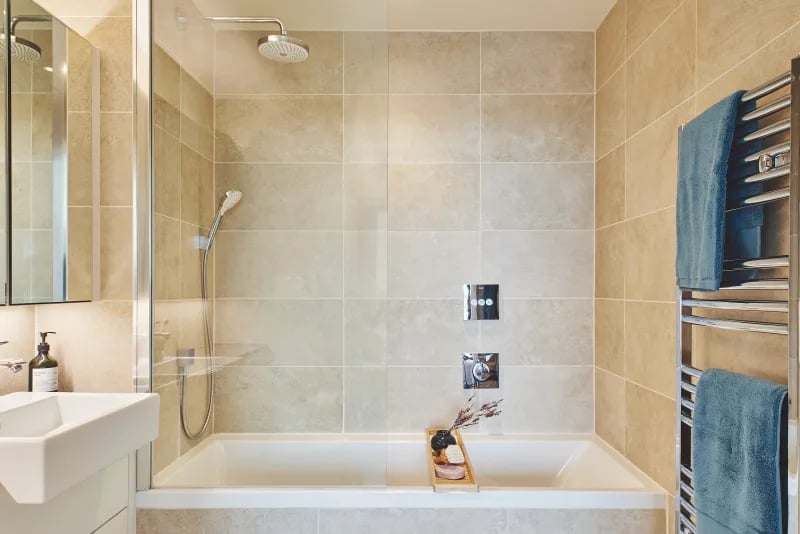
Modern bathroom featuring a white bathtub with a glass shower screen, overhead and handheld showerheads, beige tiled walls, a wooden bath tray with spa items, a white sink with a soap dispenser, and a chrome towel rack holding blue towels.

FLOOR PLANS

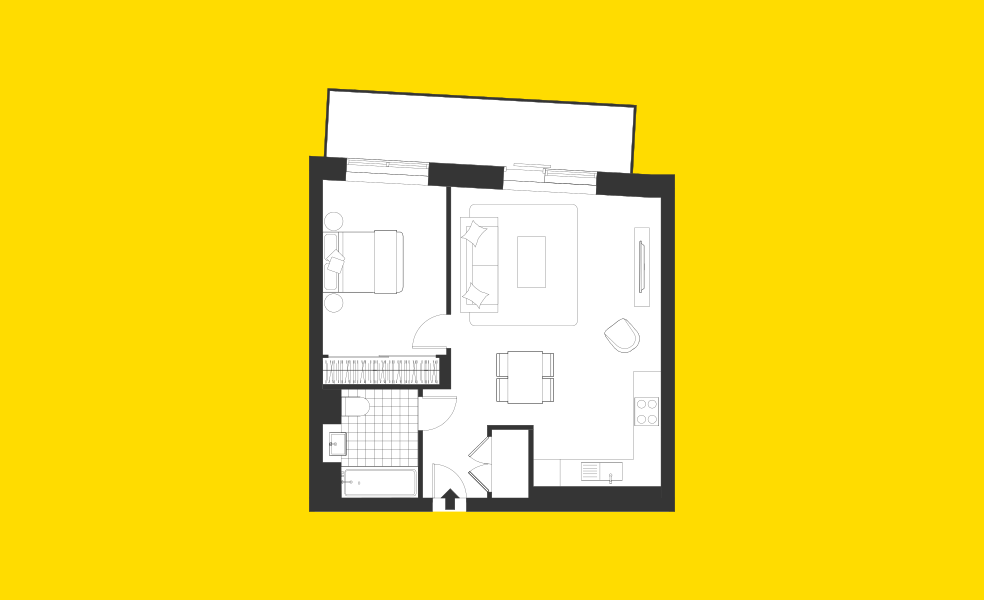
Type B1

641 square feet

Living Room

  • Coffee table
  • Side table
  • Armchair
  • Sofa
  • Media unit

Kitchen

  • Dining table (4 seater) and 4 chairs

Bedroom

  • Bed with mattress & under-bed storage
  • 2 bedside tables
Type B1

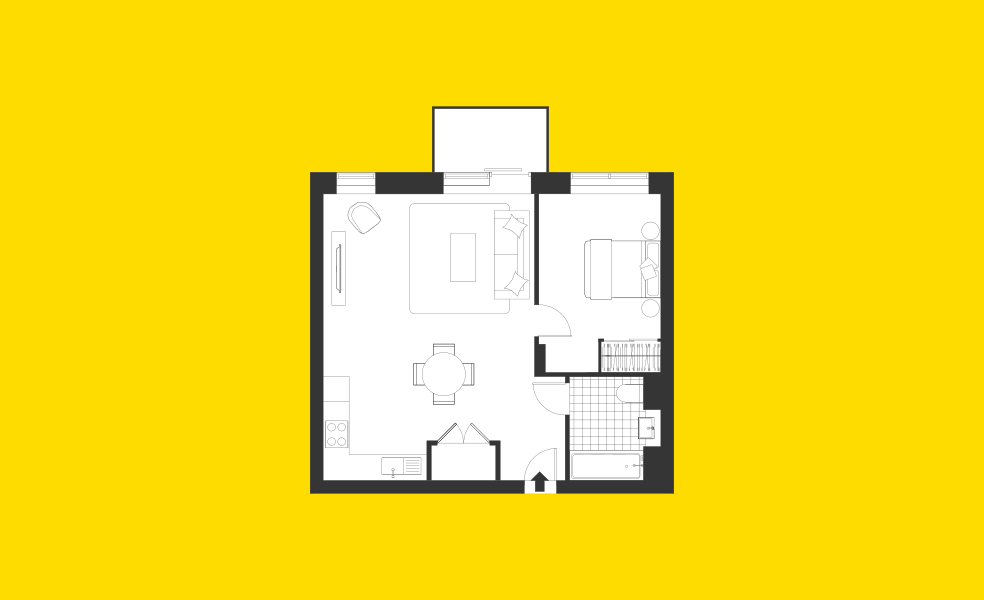
Type B10

502 square feet

Living Room

  • Coffee table
  • Side table
  • Armchair
  • Sofa
  • Media unit

Kitchen

  • Dining table (4 seater) and 4 chairs

Bedroom

  • Bed with mattress & under-bed storage
  • 2 bedside tables
Type B10

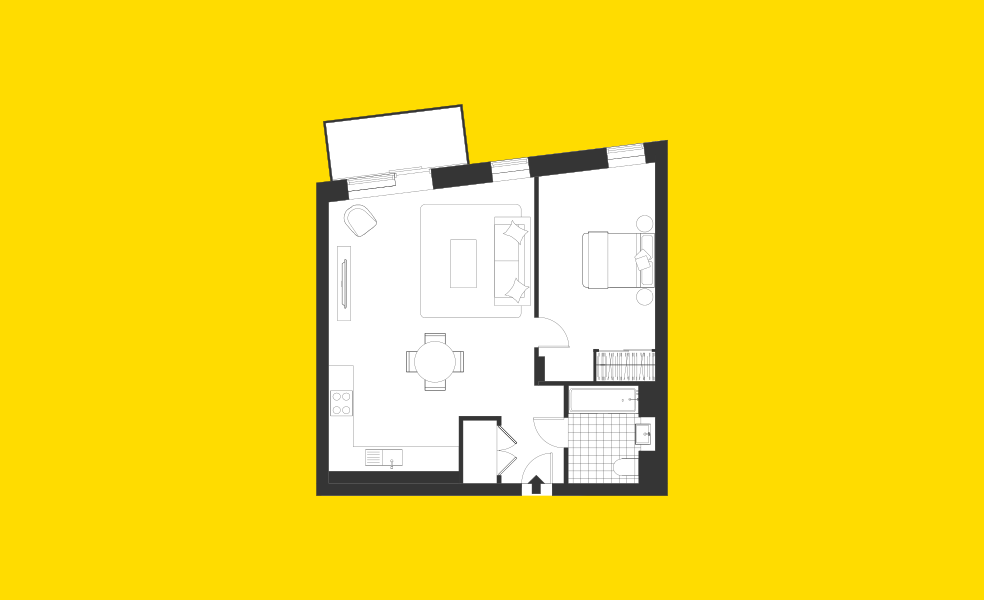
Type B11

610 square feet

Living Room

  • Coffee table
  • Side table
  • Armchair
  • Sofa
  • Media unit

Kitchen

  • Dining table (4 seater) and 4 chairs

Bedroom

  • Bed with mattress & under-bed storage
  • 2 bedside tables
Type B11

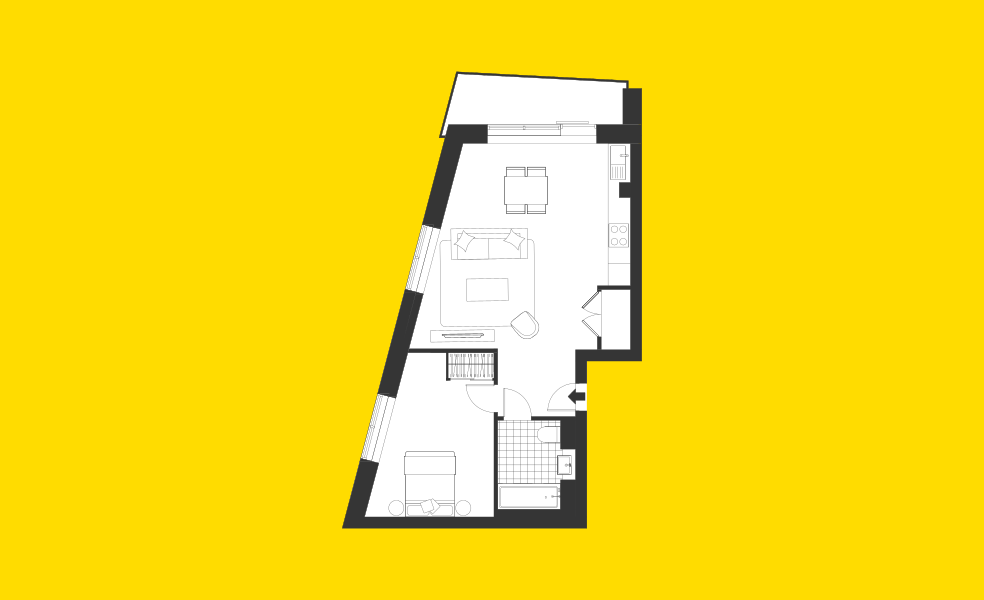
Type B15

555 square feet

Living Room

  • Coffee table
  • Side table
  • Armchair
  • Sofa
  • Media unit

Kitchen

  • Dining table (4 seater) and 4 chairs

Bedroom

  • Bed with mattress & under-bed storage
  • 2 bedside tables
Type B15

Type B2

590 square feet

Living Room

  • Coffee table
  • Side table
  • Armchair
  • Sofa
  • Media unit

Kitchen

  • Dining table (4 seater) and 4 chairs

Bedroom

  • Bed with mattress & under-bed storage
  • 2 bedside tables
Type B2

Type B20

542 square feet

Living Room

  • Coffee table
  • Side table
  • Armchair
  • Sofa
  • Media unit

Kitchen

  • Dining table (4 seater) and 4 chairs

Bedroom

  • Bed with mattress & under-bed storage
  • 2 bedside tables
Type B20

Type B21

555 square feet

Living Room

  • Coffee table
  • Side table
  • Armchair
  • Sofa
  • Media unit

Kitchen

  • Dining table (4 seater) and 4 chairs

Bedroom

  • Bed with mattress & under-bed storage
  • 2 bedside tables
Type B21

Type B22

615 square feet

Living Room

  • Coffee table
  • Side table
  • Armchair
  • Sofa
  • Media unit

Kitchen

  • Dining table (4 seater) and 4 chairs

Bedroom

  • Bed with mattress & under-bed storage
  • 2 bedside tables
Type B22

Type B29

553 square feet

Living Room

  • Coffee table
  • Side table
  • Armchair
  • Sofa
  • Media unit

Kitchen

  • Dining table (4 seater) and 4 chairs

Bedroom

  • Bed with mattress & under-bed storage
  • 2 bedside tables
Type B29

Type B3

665 square feet

Living Room

  • Coffee table
  • Side table
  • Armchair
  • Sofa
  • Media unit

Kitchen

  • Dining table (4 seater) and 4 chairs

Bedroom

  • Bed with mattress & under-bed storage
  • 2 bedside tables
Type B3

Type B33

704 square feet

Living Room

  • Coffee table
  • Side table
  • Armchair
  • Sofa
  • Media unit

Kitchen

  • Dining table (4 seater) and 4 chairs

Bedroom

  • Bed with mattress & under-bed storage
  • 2 bedside tables
Type B33

Type B4

643 square feet

Living Room

  • Coffee table
  • Side table
  • Armchair
  • Sofa
  • Media unit

Kitchen

  • Dining table (4 seater) and 4 chairs

Bedroom

  • Bed with mattress & under-bed storage
  • 2 bedside tables
Type B4

Type B5

552 square feet

Living Room

  • Coffee table
  • Side table
  • Armchair
  • Sofa
  • Media unit

Kitchen

  • Dining table (4 seater) and 4 chairs

Bedroom

  • Bed with mattress & under-bed storage
  • 2 bedside tables
Type B5

Type B6

644 square feet

Living Room

  • Coffee table
  • Side table
  • Armchair
  • Sofa
  • Media unit

Kitchen

  • Dining table (4 seater) and 4 chairs

Bedroom

  • Bed with mattress & under-bed storage
  • 2 bedside tables
Type B6

Type B7

576 square feet

Living Room

  • Coffee table
  • Side table
  • Armchair
  • Sofa
  • Media unit

Kitchen

  • Dining table (4 seater) and 4 chairs

Bedroom

  • Bed with mattress & under-bed storage
  • 2 bedside tables
Type B7
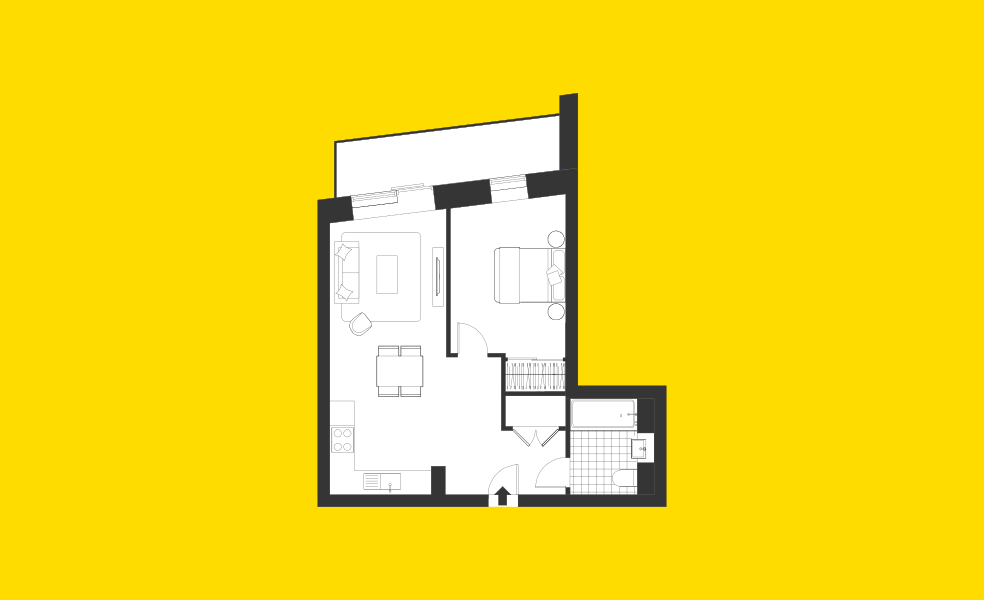
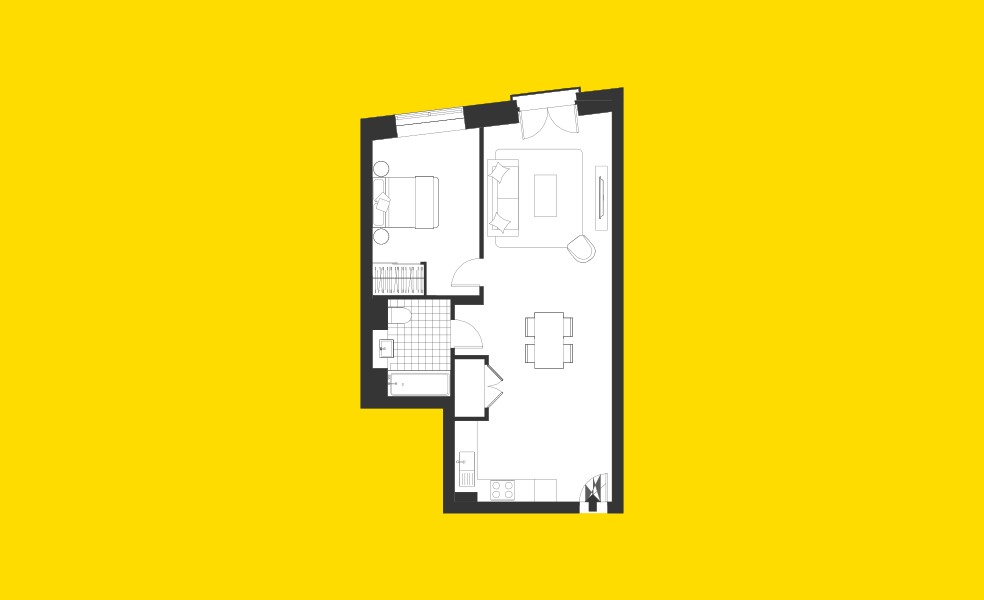
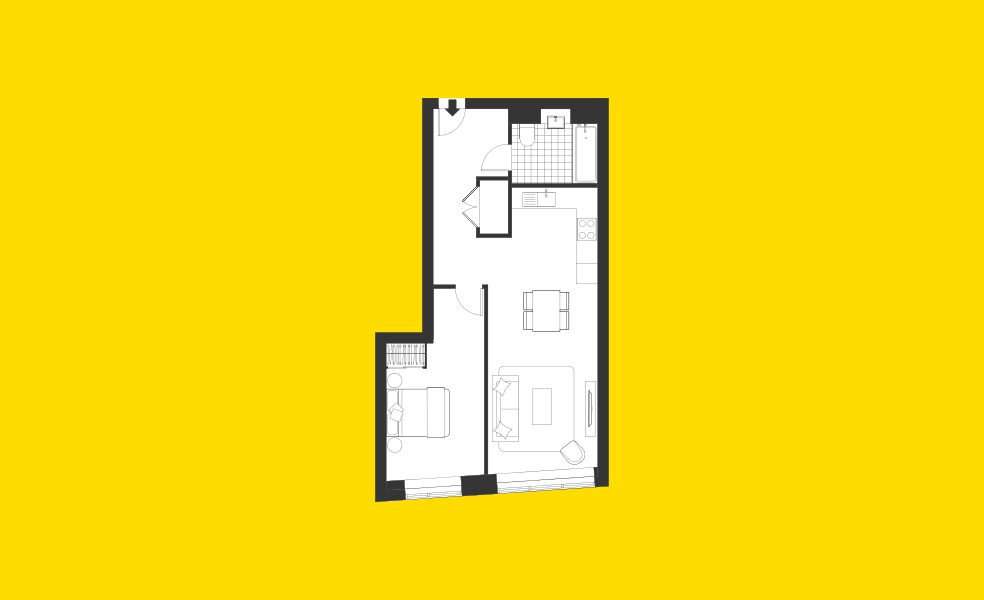
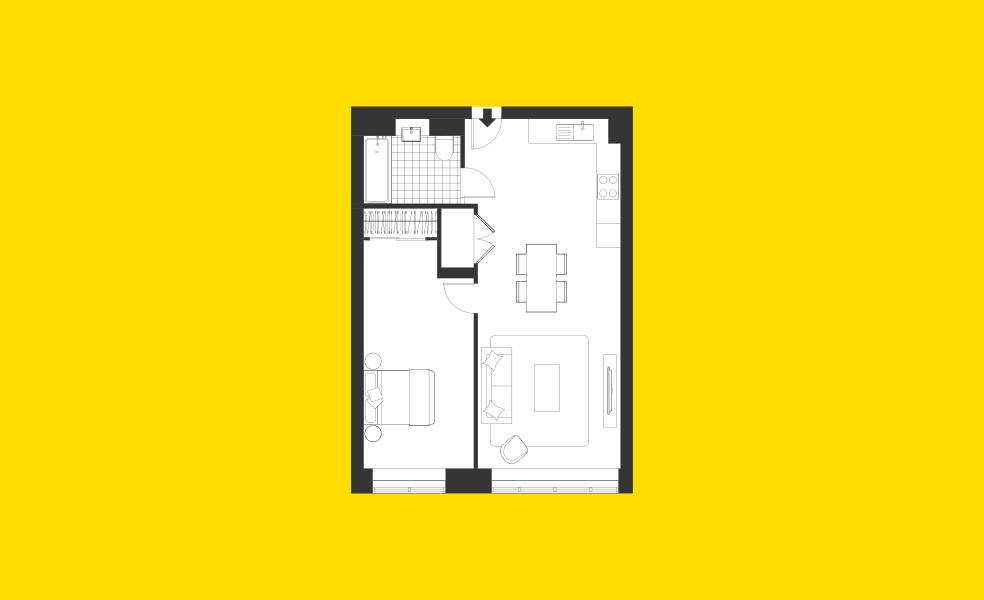
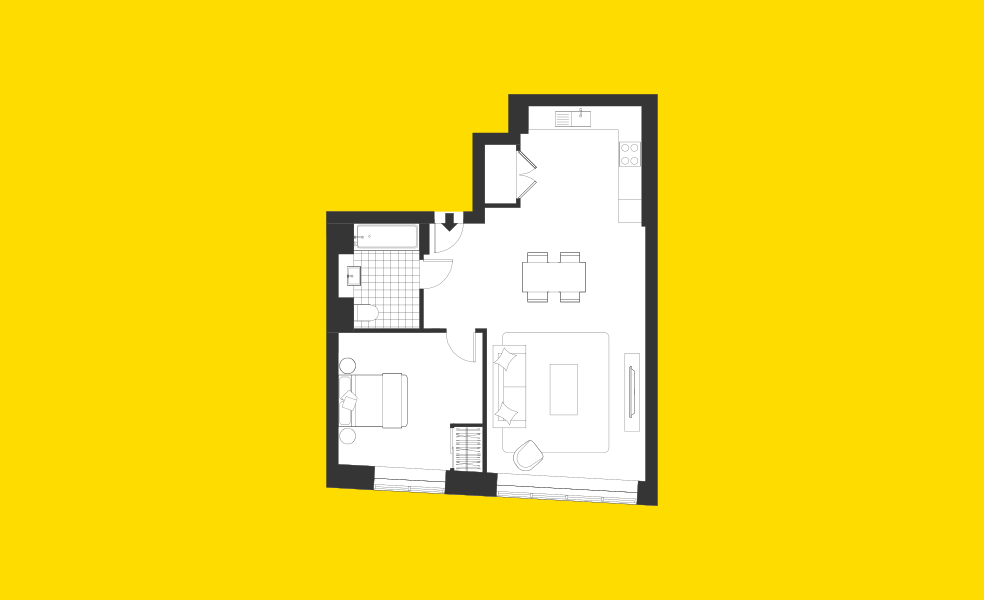
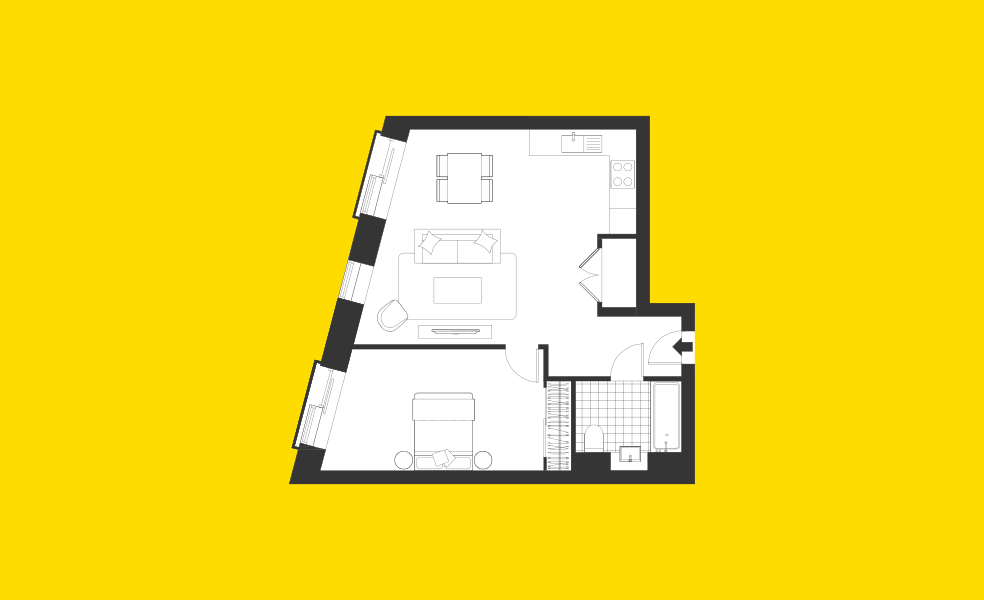
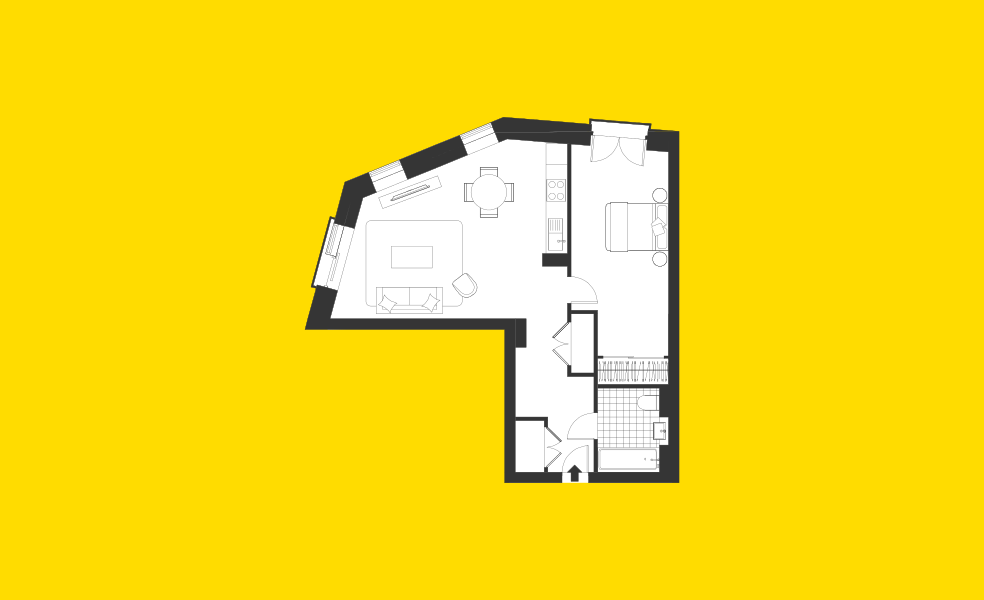
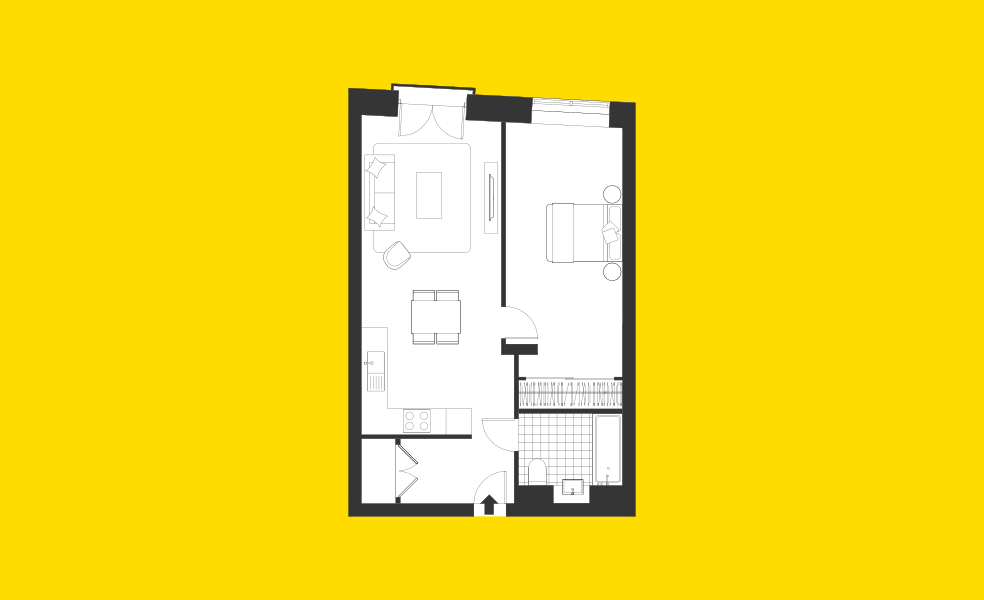
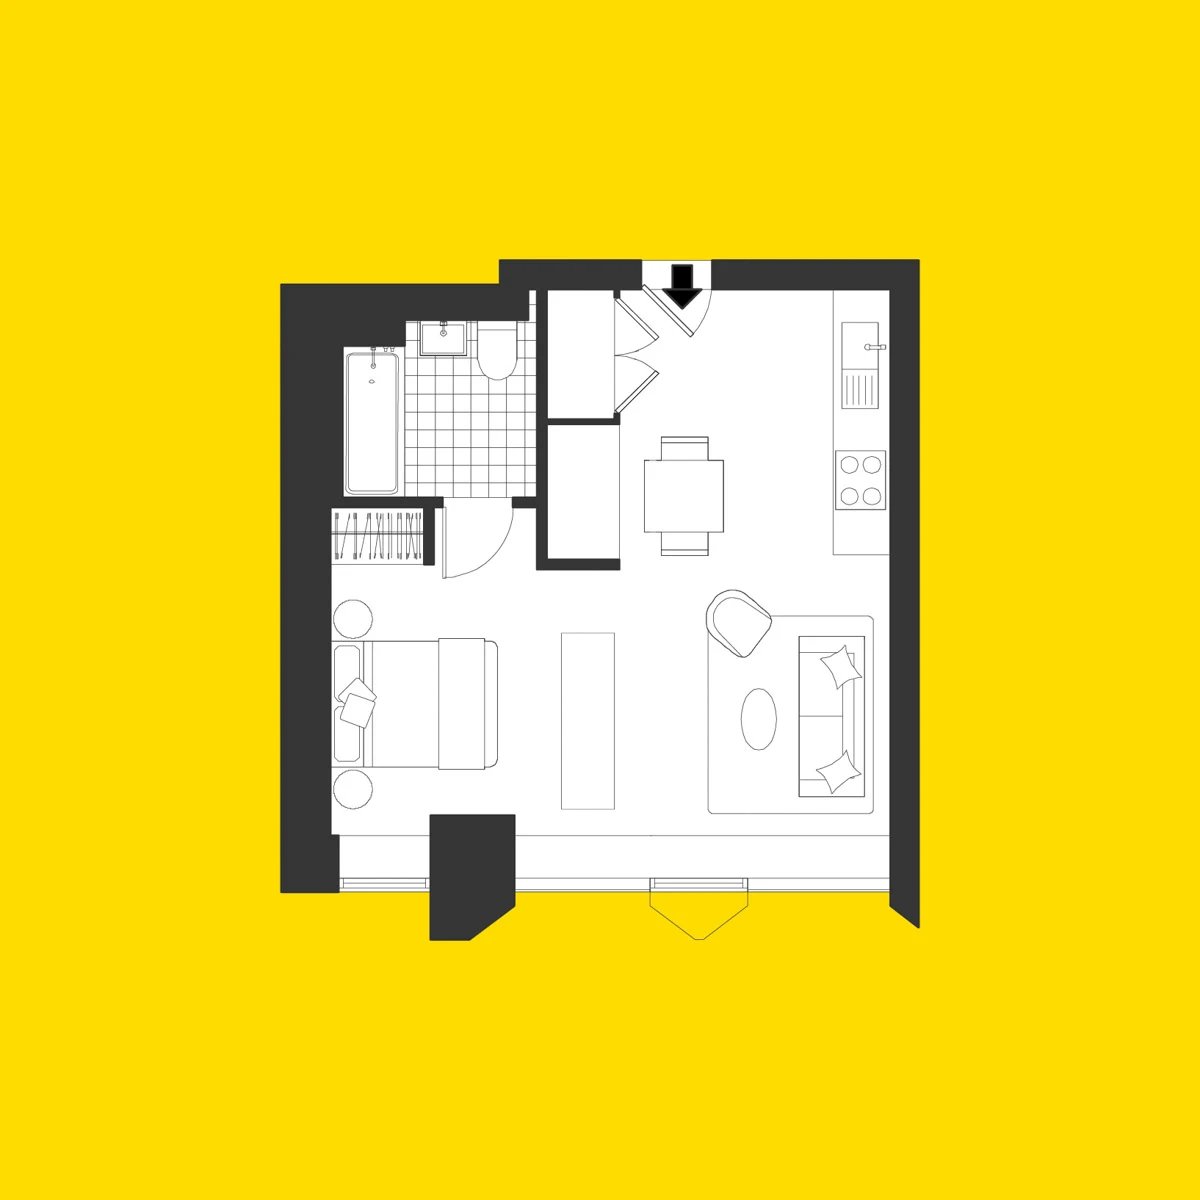
Top-down floor plan of a studio apartment showing a combined living and sleeping area with a bed, sofa, chair, coffee table, dining table with two chairs, kitchen with sink and stove, and a separate bathroom with a bathtub, sink, and toilet.

read below

This content is pulled from the hidden collection list directly above this with the class 'hidden-ui-elements'
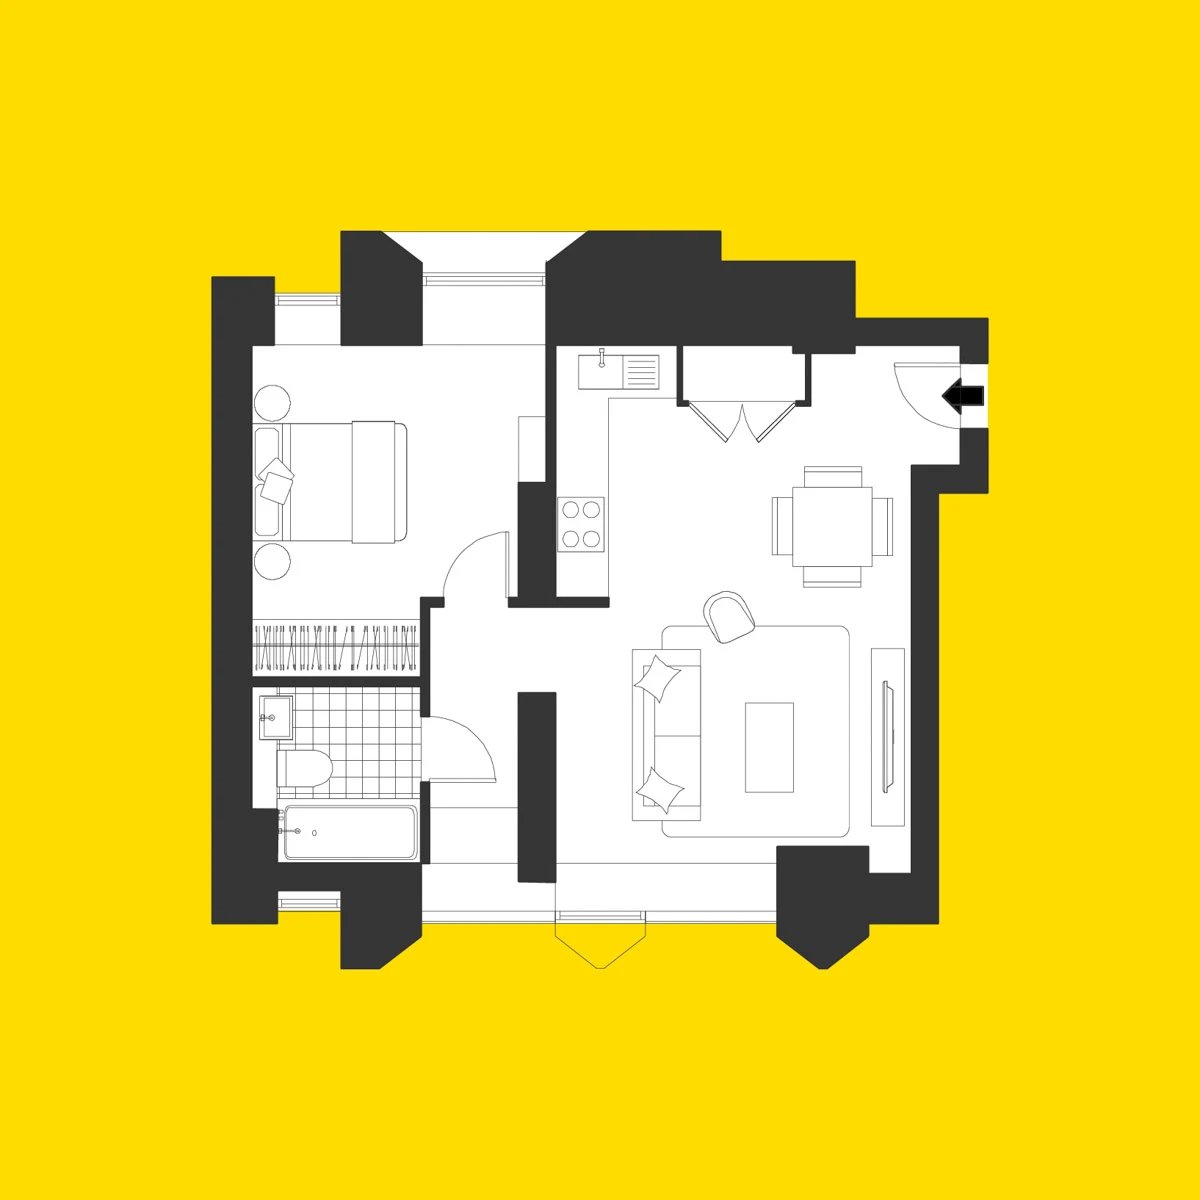
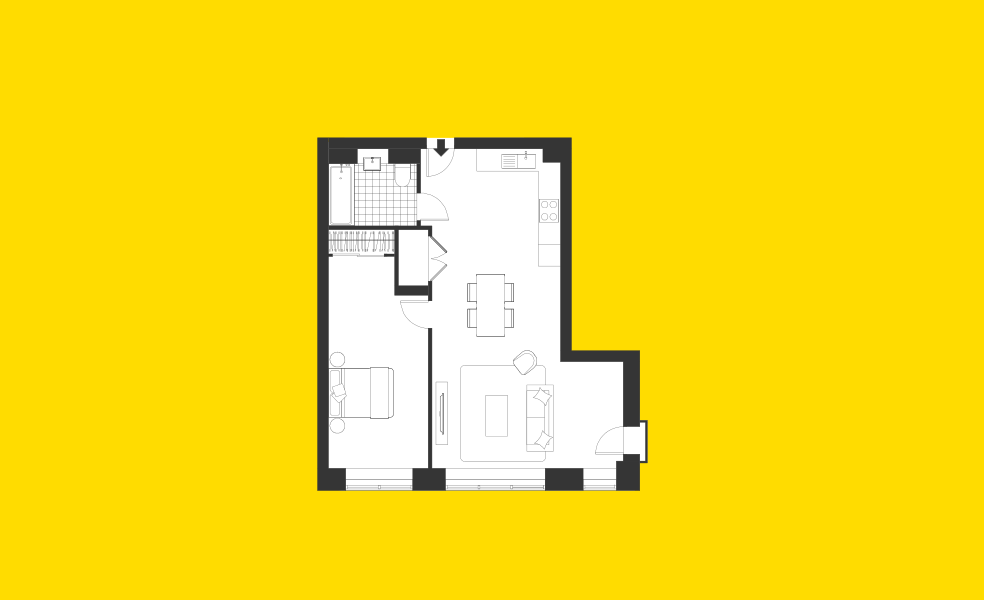
Black and white floor plan of a one-bedroom apartment with a living room, kitchen, dining area, bathroom, and bedroom against a yellow background.
Outside

Shared spaces designed for living well

Roof terraces overlook the city. Lounges invite you to settle in. Dining areas bring people together.

Black and white floor plan of a one-bedroom apartment with a living room, kitchen, dining area, bathroom, and bedroom against a yellow background.
Outside

Shared spaces designed for living well

Roof terraces overlook the city. Lounges invite you to settle in. Dining areas bring people together.

VIRTUAL TOUR

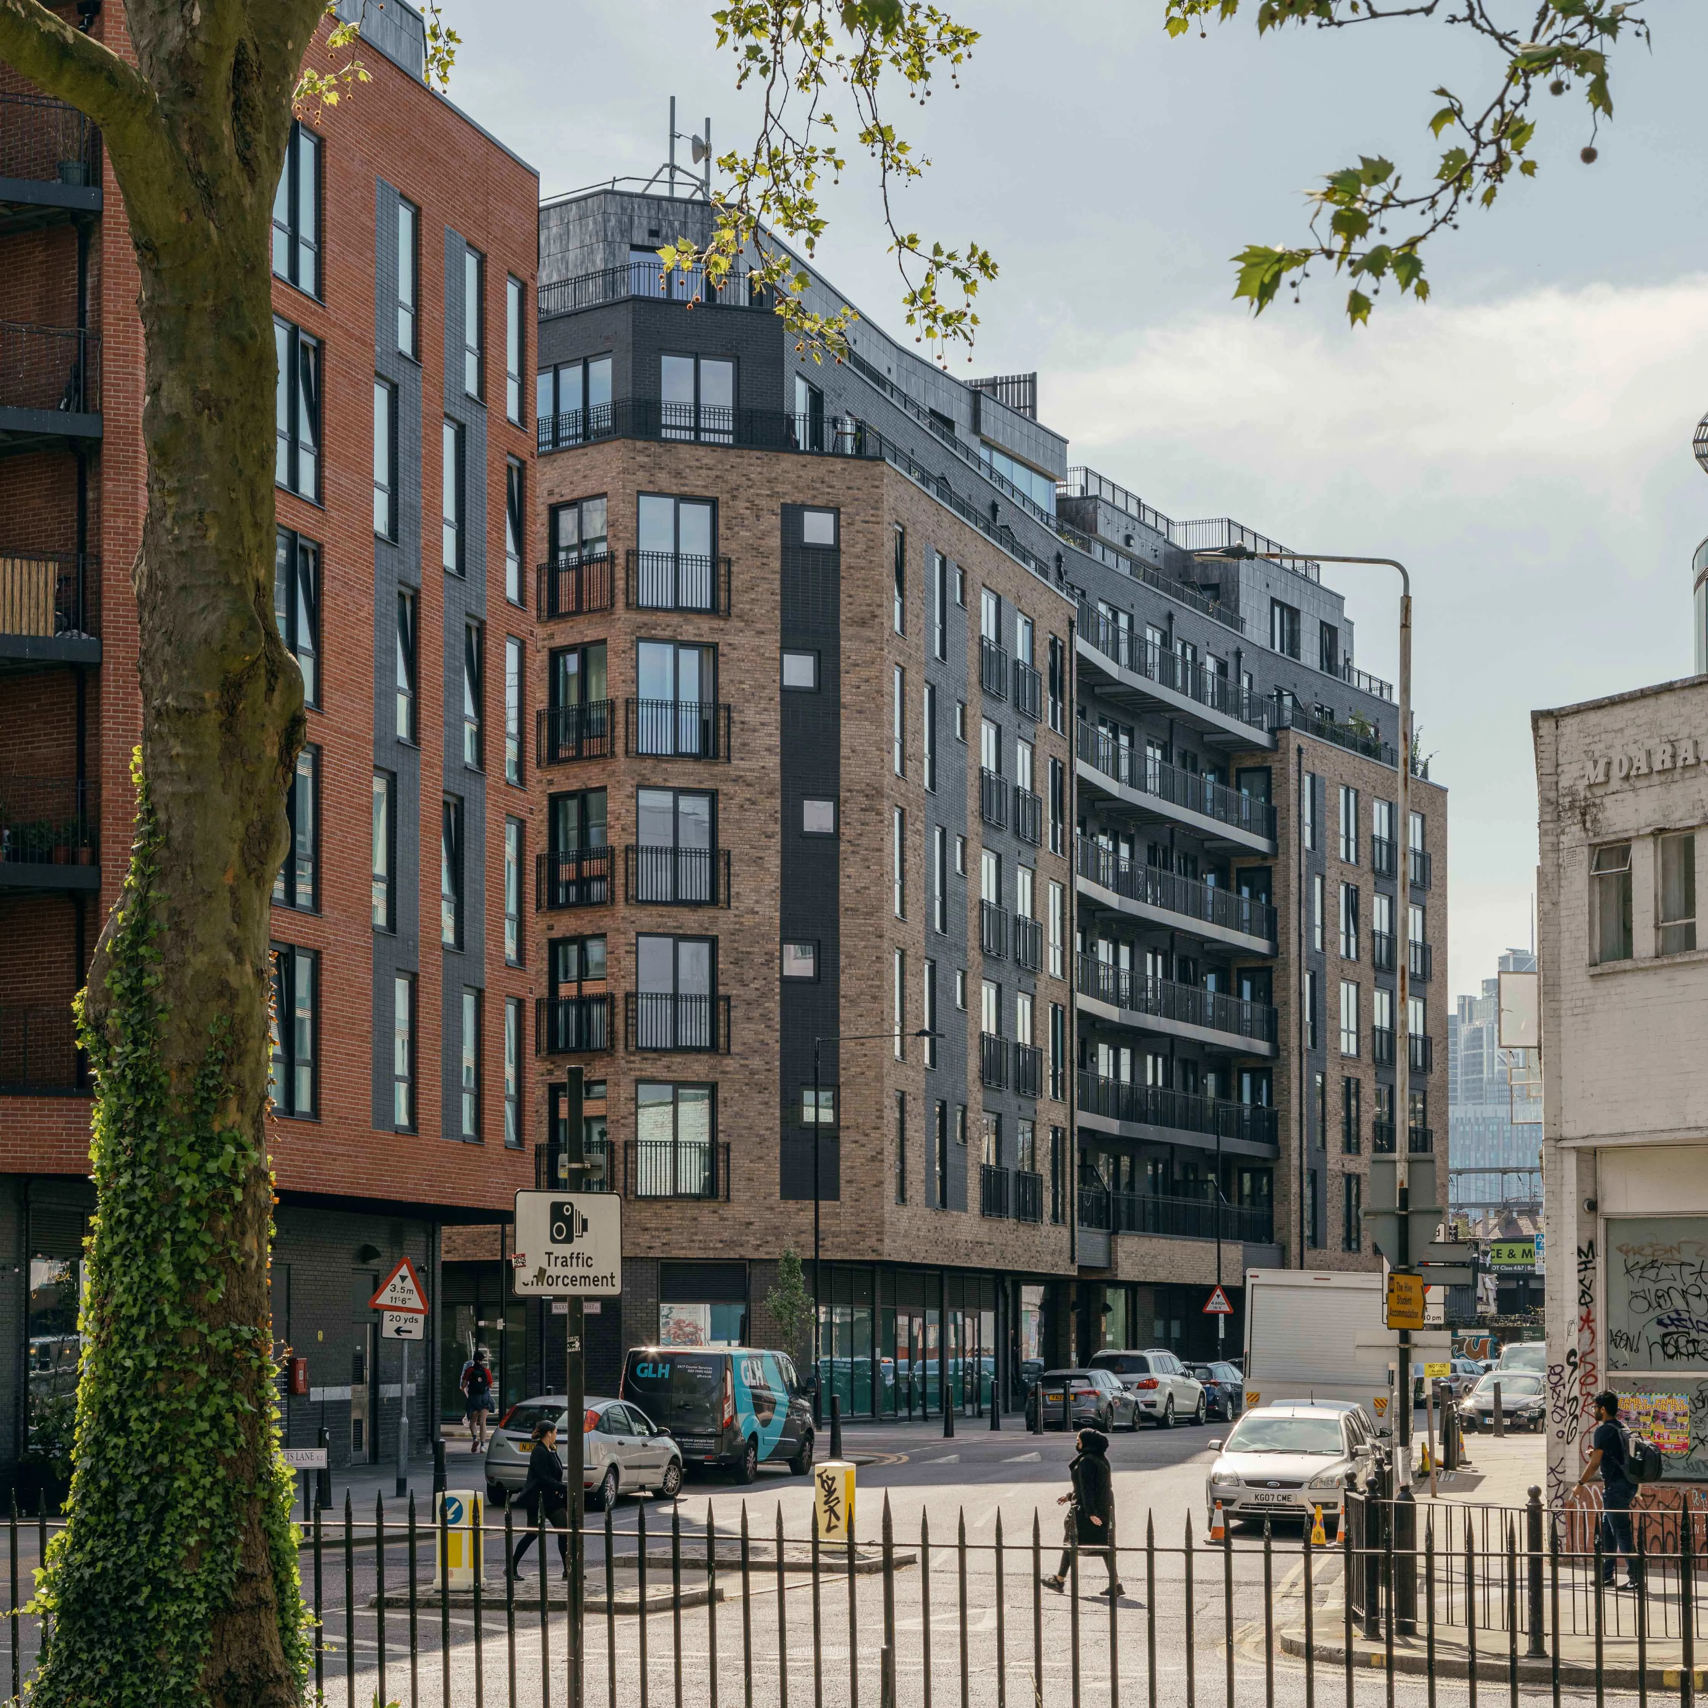
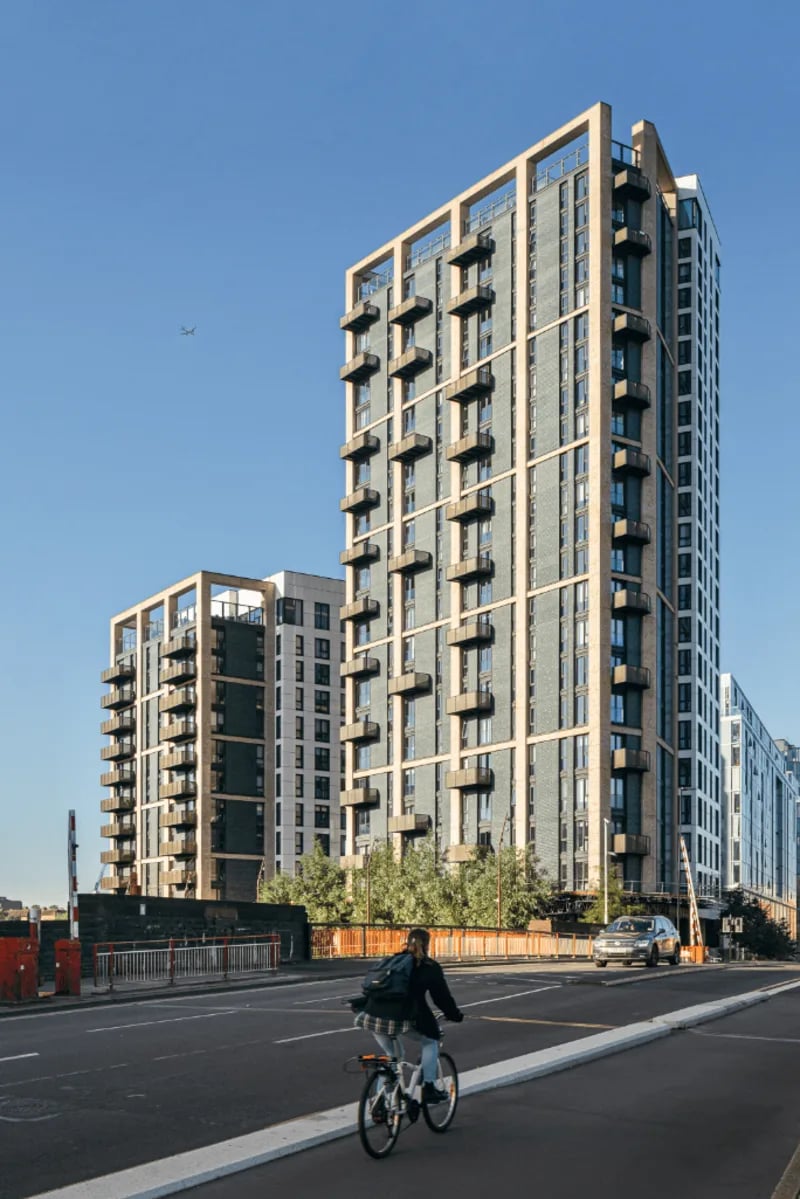
Urban street scene featuring modern mid-rise apartment buildings with brick and dark facades, pedestrians crossing the street, parked cars, and street signs including 'Traffic Enforcement'.

EXPLORE Dressage court

Dressage Court is situated near Bethnal Green underground and overground stations and close to the main shopping and dining areas. Our East London development has a stunning roof terrace exclusive to residents, as well as regular events in the social spaces. Enjoy some relaxation time in the games room or melt away stress in the on-site fitness gym.

WHAT OUR RESIDENTS THINK

People who live here know what matters. They'll tell you straight.

The development is well maintained and has a helpful honesty shop for snacks, drinks and essentials. The rooftop terrace, barbecue area, dining room, games room and gym are excellent additions.
Aditya

Verified Dressage Court Resident

The co-working space is great, spacious and easy to use. The rooftop is amazing, and the management team is lovely and friendly.
Geo

Verified Dressage Court Resident

The building is well designed and has great facilities, including a gym and a work-from-home lounge. The staff are friendly and welcoming, which makes it a lovely place to live.
Caterina

Verified Dressage Court Resident

I have lived at Dressage Court for two years and have loved it. The facilities are great, especially the gym, and everyone on the concierge team is lovely and helpful.
Kitty

Verified Dressage Court Resident

The amenities are excellent, especially the roof garden and private gym. The 24/7 concierge team is lovely and one of the best parts of living here.
Andy

Verified Dressage Court Resident

Dressage Court has everything you would want or need. The concierge service is great, the staff are lovely, and the roof garden, lounge and games room are brilliant spaces to enjoy.
Goulshana

Verified Dressage Court Resident

A thoughtfully designed development with great amenities, including a gym and a spacious roof terrace. The team are superb, the building feels clean and the front desk is always friendly and helpful.
Joe

Verified Dressage Court Resident

I have lived in Dressage Court for five years and it is a great place to live. The flats are very well maintained, the staff are super friendly and helpful, and the building has everything you need.
Dimitris

Verified Dressage Court Resident

other apartments at Dressage Court

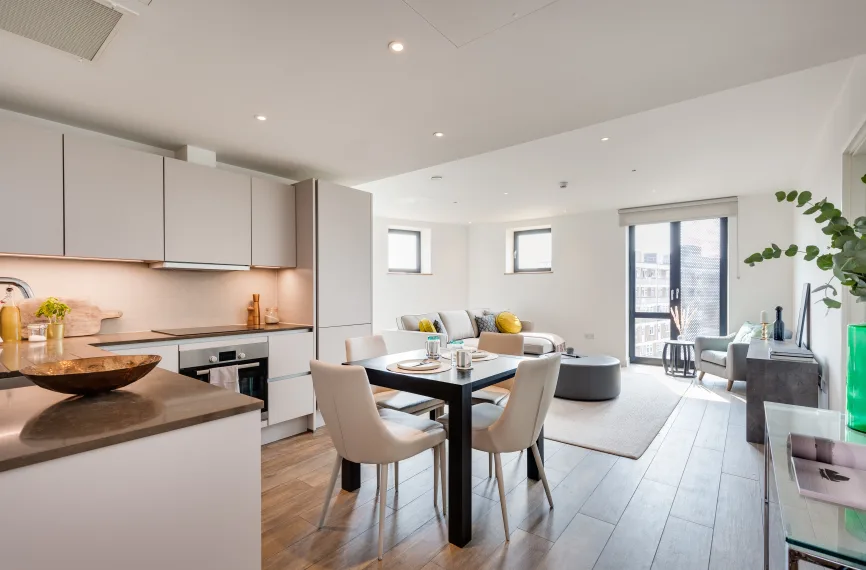
Modern open-plan living space with kitchen and dining area, featuring light wood floors, beige cabinets, a black dining table with four beige chairs, a gray sectional sofa with yellow cushions, a round gray ottoman, and large windows with natural light.
last 3 remaining
FROM £3,350PCM

2 bedroom APARTMENTS

Explore our East London 2 bedroom apartments that are simply too good not to share. Have the city at your fingertips in the heart of Bethnal Green.
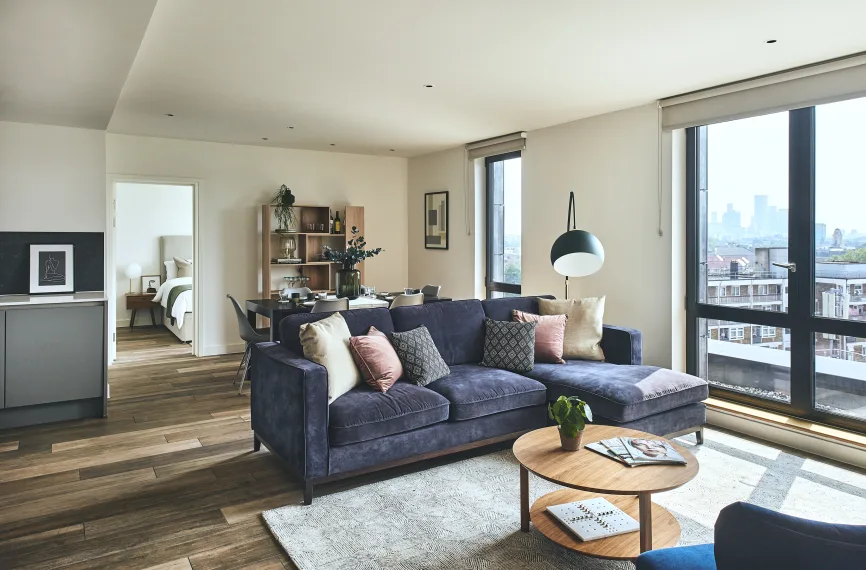
Modern living room with a large dark blue sectional sofa with assorted pillows, a round wooden coffee table with magazines and a plant, wooden flooring, and large windows showing an urban cityscape. A dining area with chairs and shelving is in the background, and a bedroom is visible through an open door.
last few remaining
FROM £3,995PCM

3 BEDROOM APARTMENTS

Explore our open-plan 3 bedroom apartments in East London, built for sharers with evenly-sized double bedrooms for maximum comfort.