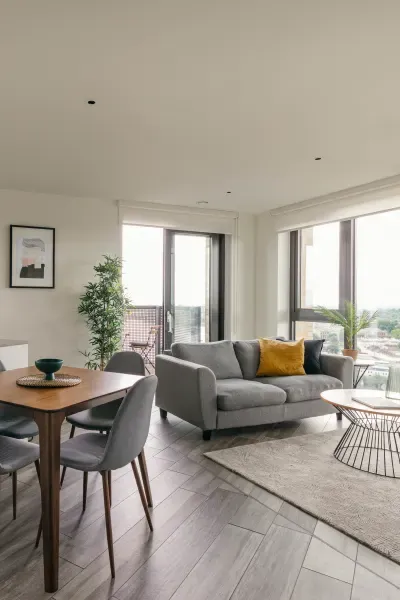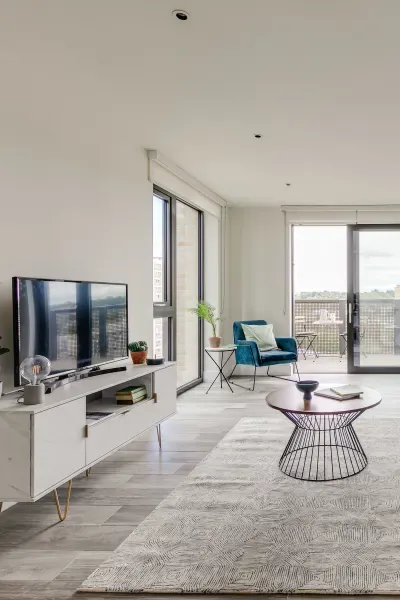
Modern living room with a gray sofa adorned with dark blue and striped pillows, a round marble coffee table on a textured rug, a blue velvet armchair beside large windows with city and river views, and a wooden console table with green plants and decorative bowls.

1 bedroom apartments

Flats to rent in London

where

lONDON

apartments

From £2575PCM

Our 1-bedroom apartments in London. Carefully designed to offer space, style and comfort. Available at our development in Islington, our apartments are designed to offer you maximum space.
Our 1-bed apartments are perfect for singles or couples alike. With spacious rooms, built-in storage and so much more. Relax on your king-sized bed or lounge on your stylish sofa after work.

The modern kitchen-diners are fully equipped with everything from dishwashers to washer/dryers and our spacious double bedrooms provide sanctuary from busy schedules. Plus, large windows offer sweeping views across some of London's most sought after locations.

With plenty of space to de-stress from the day or entertain friends, our 1-bed flats in London have it all.

Explore the features of our apartments below.

Find a 1 bedroom apartment to rent

Modern living room with large windows overlooking cityscape, featuring a gray sofa with pillows, blue armchair, round marble coffee table on patterned rug, wooden TV console with plants, and abstract framed art on walls.
last 3 remaining

From £2600PCM

Greenwich 1 bedroom apartments

Our stunning 1 bedroom Greenwich apartments at Union Wharf include views overlooking the Thames and surrounding Greenwich. Choose an apartment with a balcony for some outside space.
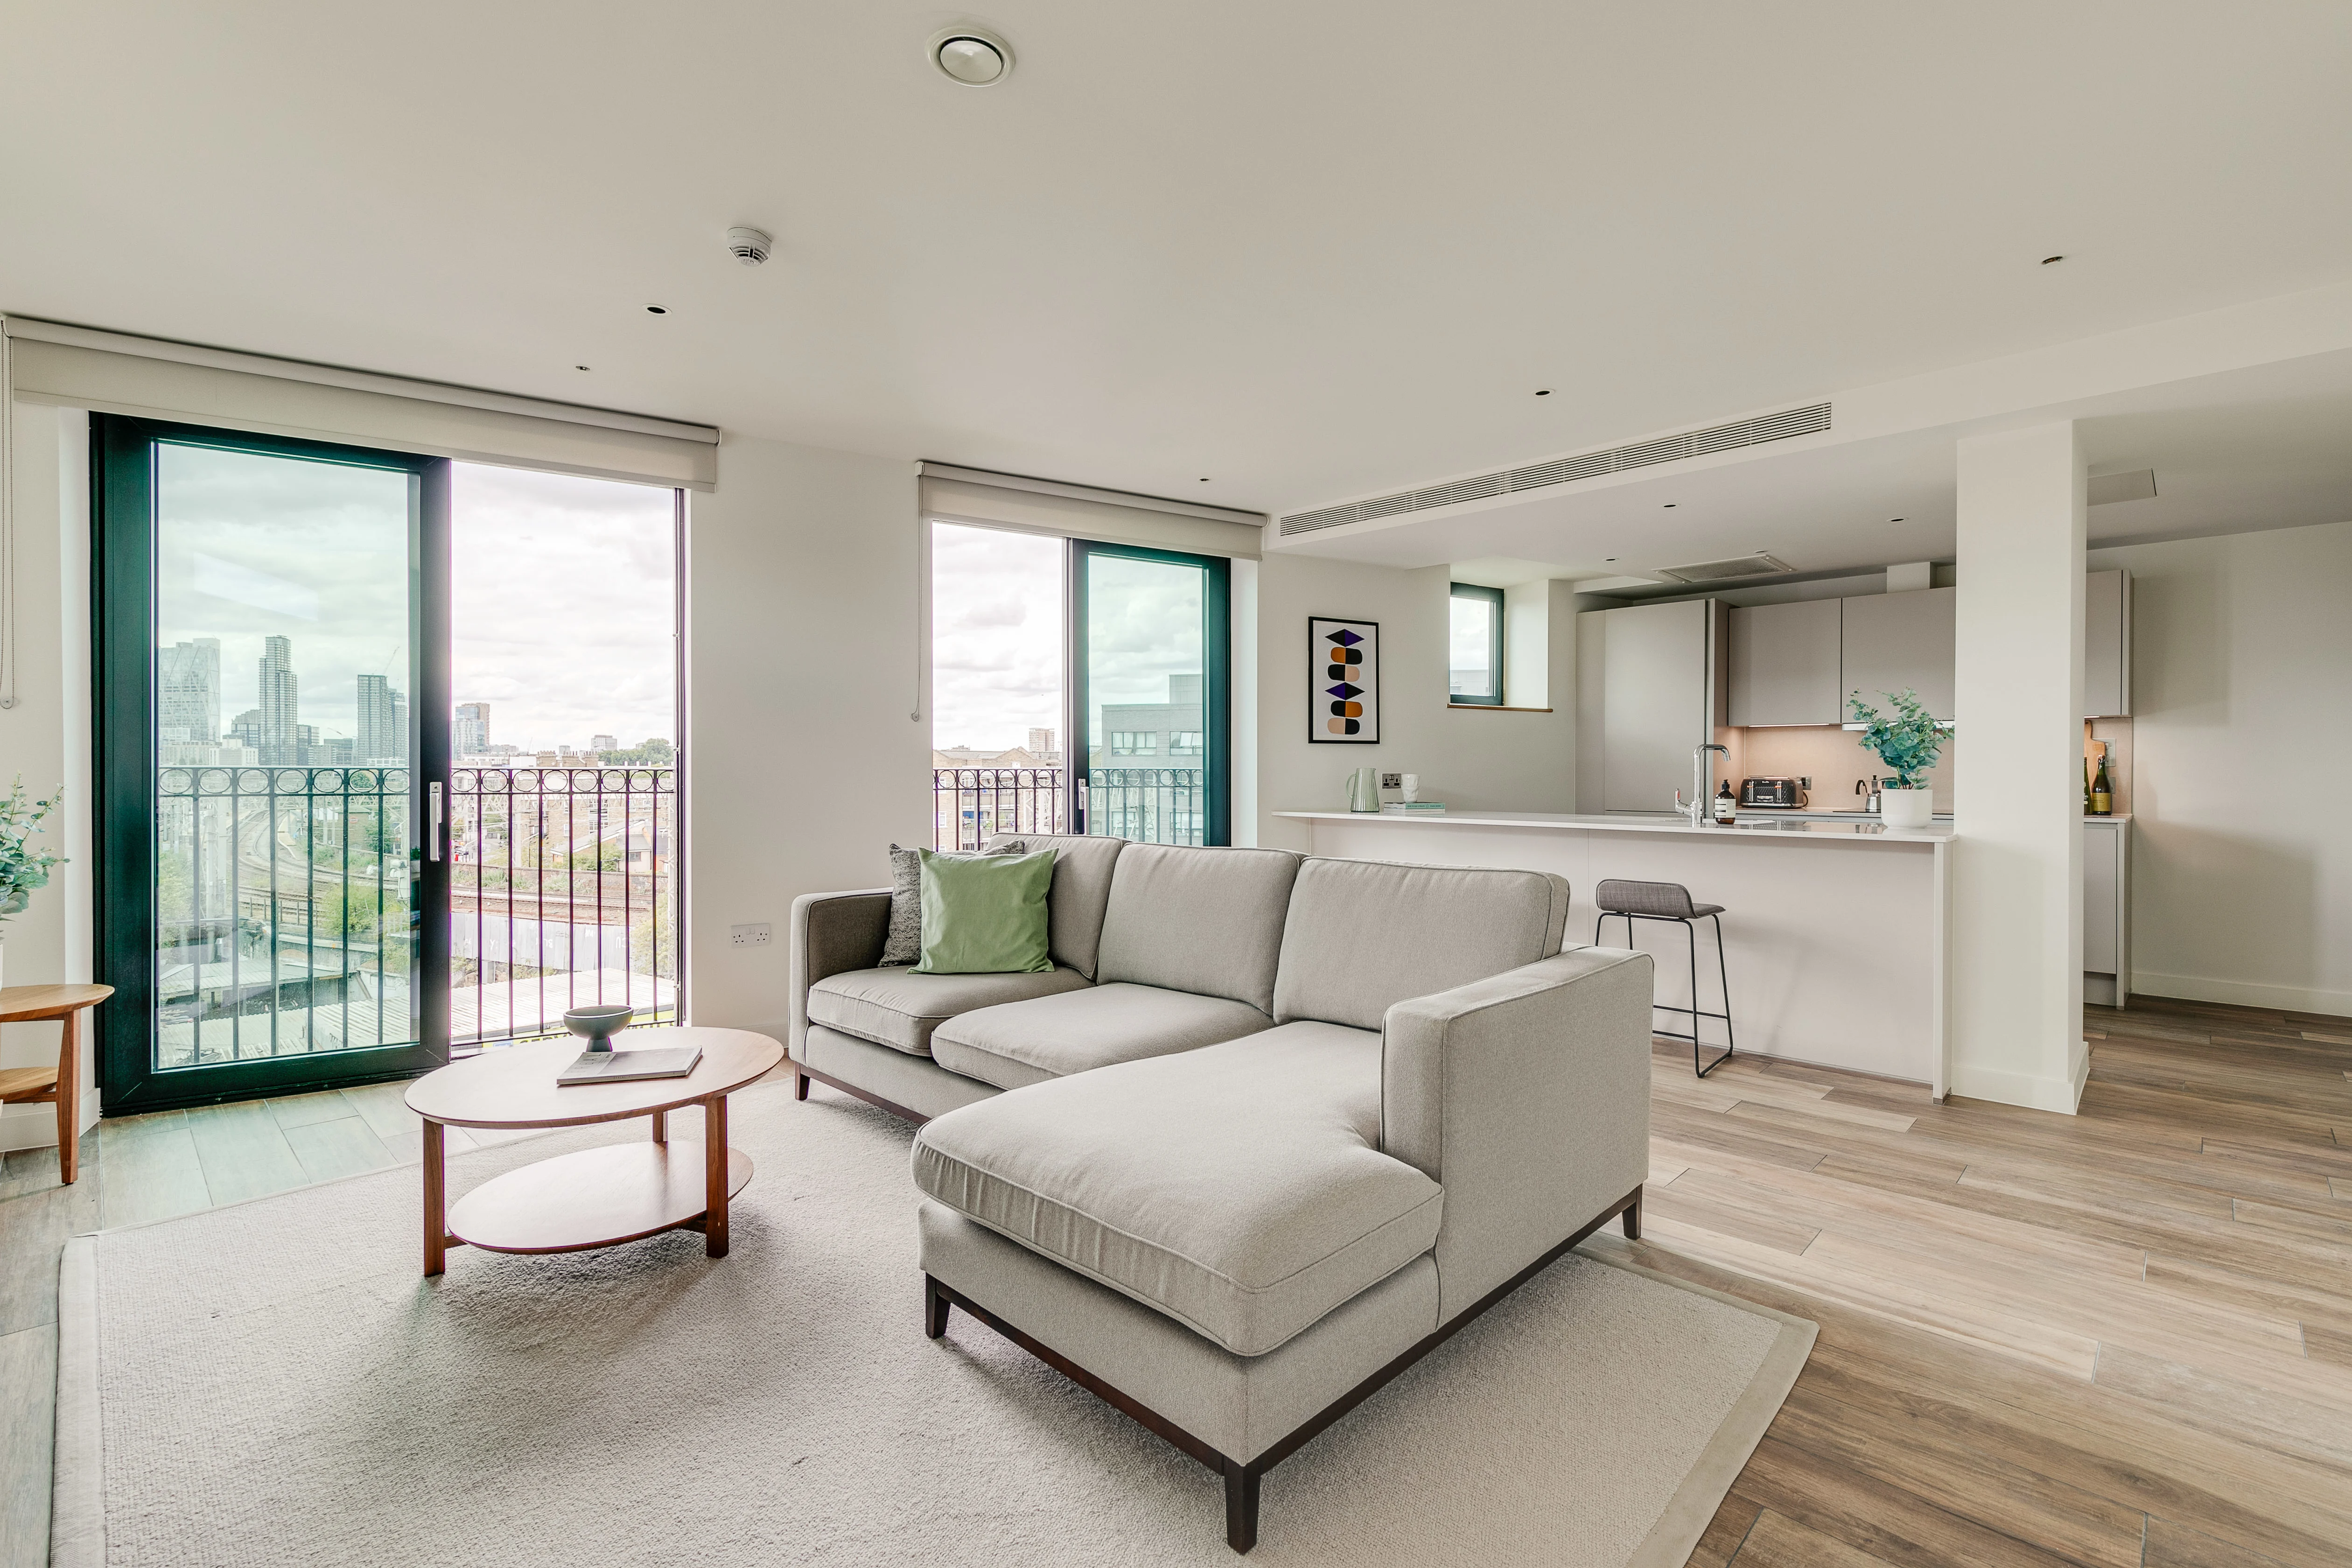
Modern living room with light gray sectional sofa, a green pillow, round wooden coffee table with decorative items, large sliding glass doors leading to a balcony overlooking a cityscape, and an open kitchen with white cabinets and a bar stool.
last 3 remaining

From £2575PCM

Bethnal Green 1 bedroom apartments

Palatial apartments in the heart of East London, our 1 bedroom apartments at Dressage Court are the ultimate home for those who like to entertain.
‍
Modern open-plan living room and kitchen with wooden floor, a blue sofa with cushions, black coffee table, round dining table with chairs, houseplants, framed artwork, and a large window overlooking a cityscape.
last 3 remaining

From £2650PCM

Islington 1 bedroom apartments

Explore our stunning 1 bedroom Archway apartments at Vantage Point. Marrying maximum space with contemporary style, our 1 bedroom apartments are ideal for singles and couples alike.
CP1708 Union Wharf
CP808 Union Wharf
CP1406 Union Wharf
CP1409 Union Wharf
CP1906 Union Wharf
Count
DC205 Dressage Court
DC307 Dressage Court
DC507 Dressage Court
DC315 Dressage Court
DC215 Dressage Court
Count
VP405 Vantage Point
Count

GALLERY

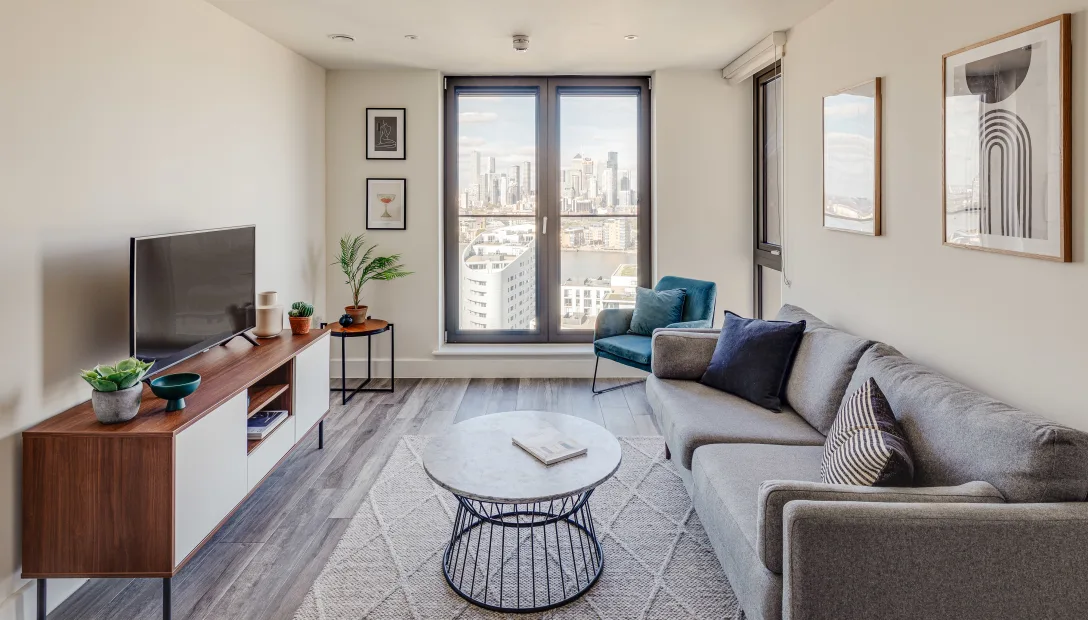
Modern living room with light gray sofa, blue armchair, round marble coffee table on patterned rug, wooden TV stand with plants, and large window showing city skyline.

Living Room

Our stylish living areas are designed to give you the perfect space to relax and unwind. Many of our 1 bedroom apartments to rent feature balconies and floor-to-ceiling windows for maximum natural light.
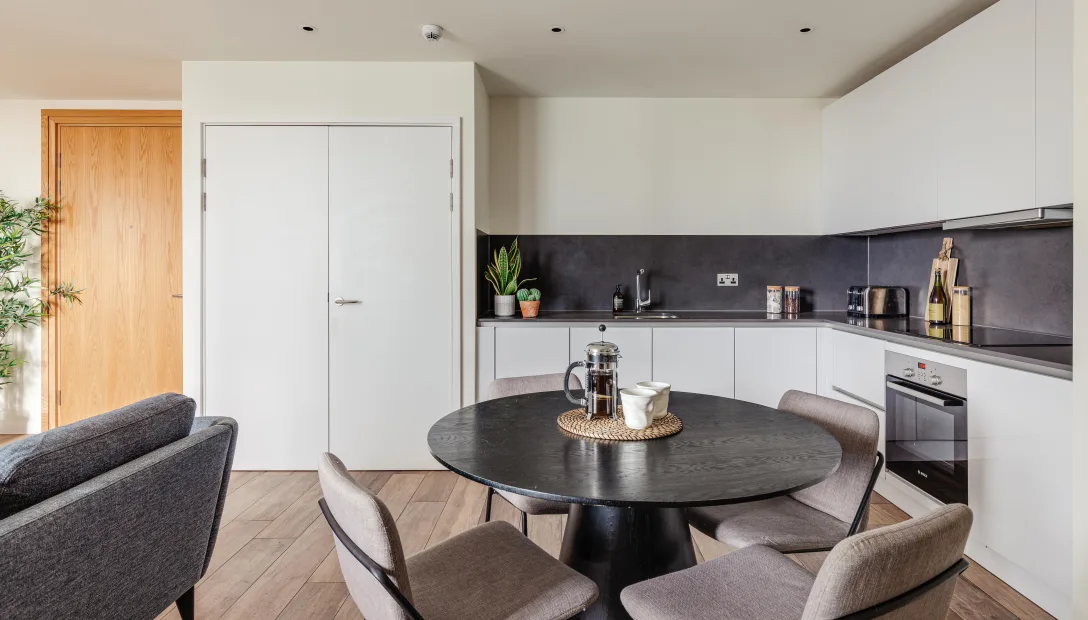
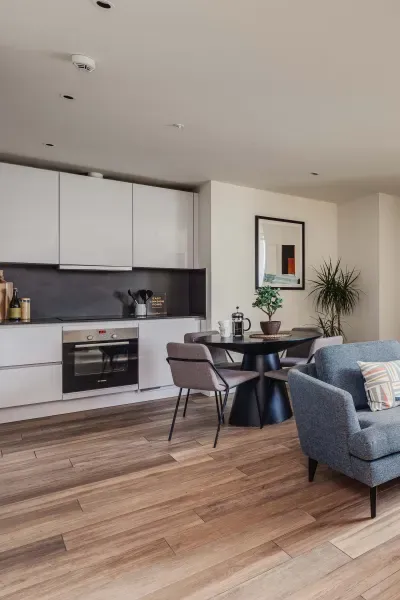
Modern kitchen and dining area with a round black table surrounded by four upholstered chairs, white cabinets with a dark backsplash, built-in oven, toaster, and kitchen sink with plants on the counter.

Kitchen and Dining

Our modern kitchens have enough space for you to cook, dine and entertain. All kitchens come equipped with dining space for 2-4 guests as well as built-in appliances including a dishwasher, induction hob and a washer/dryer.
Bright bedroom with a neatly made bed featuring white and beige pillows and a beige throw, a window letting in natural light, and a modern desk with a laptop, plants, framed artwork, and a lamp, all on a wooden floor with a textured rug.

Bedroom

Our 1 bedroom apartments feature spacious double bedrooms that are big enough for couples. All of our 1 beds have king-sized beds with under-bed storage as standard. Built-in wardrobes with full-length mirrors keep your space clutter-free.
Bedroom with a bed featuring white linens, a gray throw blanket, and blue patterned pillows, a large window with vertical blinds and decorative screen panel, wooden floor, and two abstract black-and-white framed artworks on the wall.

Bedroom

Our 1 bedroom apartments feature spacious double bedrooms that are big enough for couples. All of our 1 beds have king-sized beds with under-bed storage as standard. Built-in wardrobes with full-length mirrors keep your space clutter-free.
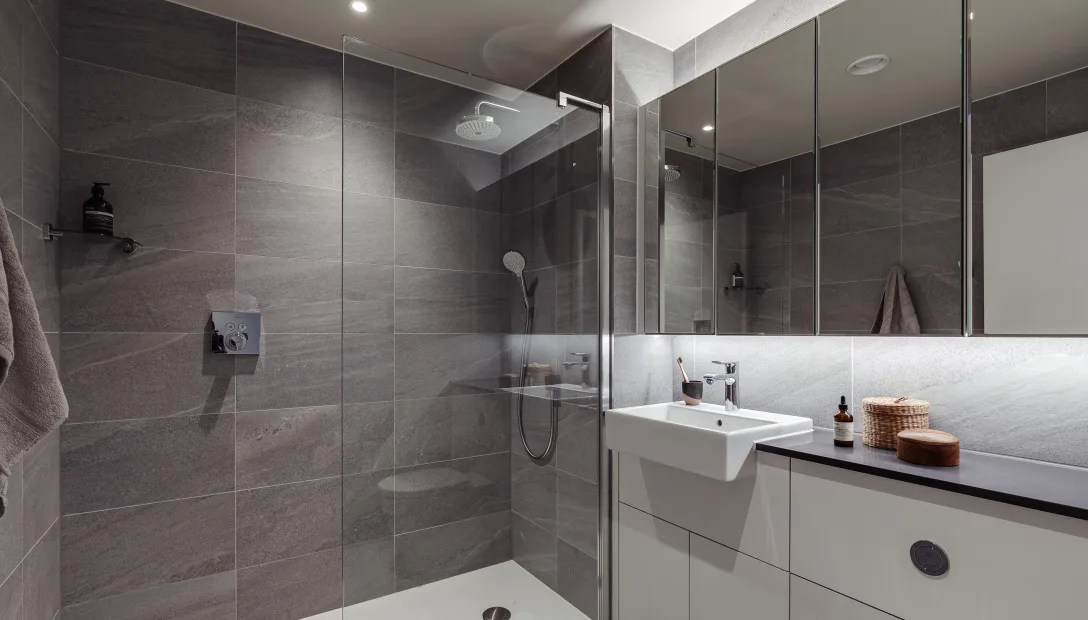
Modern bathroom with gray tiled walls, a glass-enclosed walk-in shower featuring a rainfall showerhead and hand shower, white sink with a chrome faucet, and a countertop holding toiletries and a woven basket beneath mirrored cabinets with built-in lighting.

Bathroom

Our 1-bedroom apartments come equipped with spacious bathrooms. Choose from a walk-in shower or a bath and shower. All of our bathrooms come with mirror cabinets and under-sink storage.

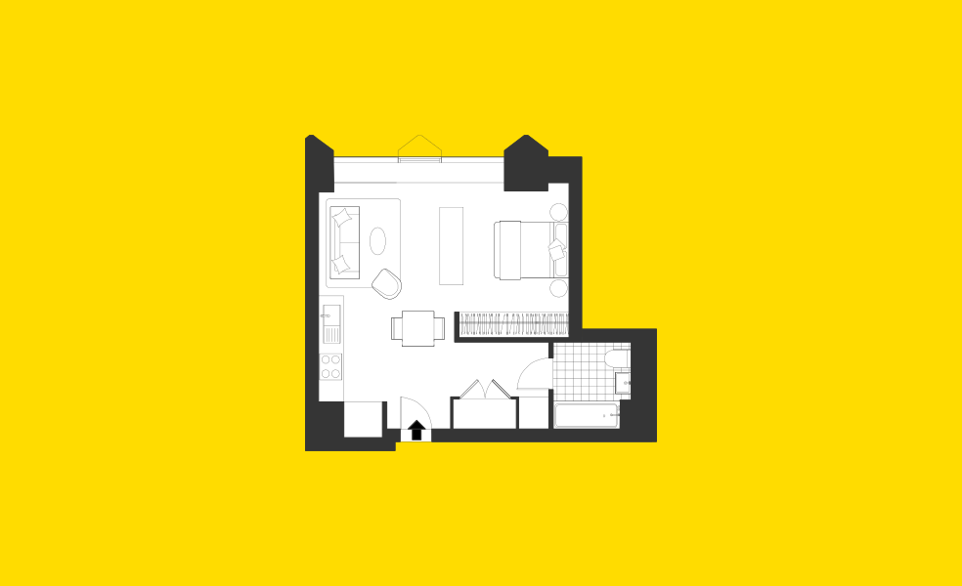
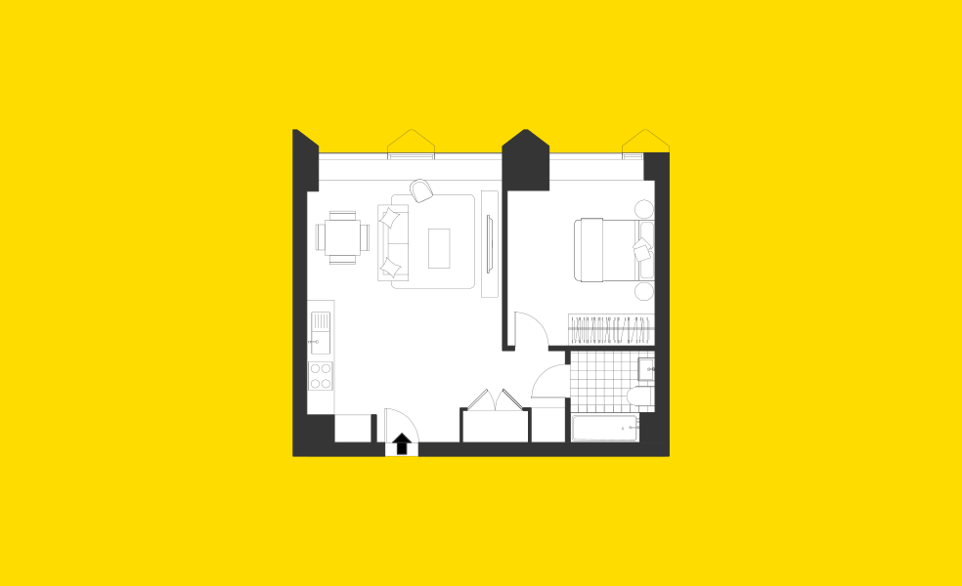
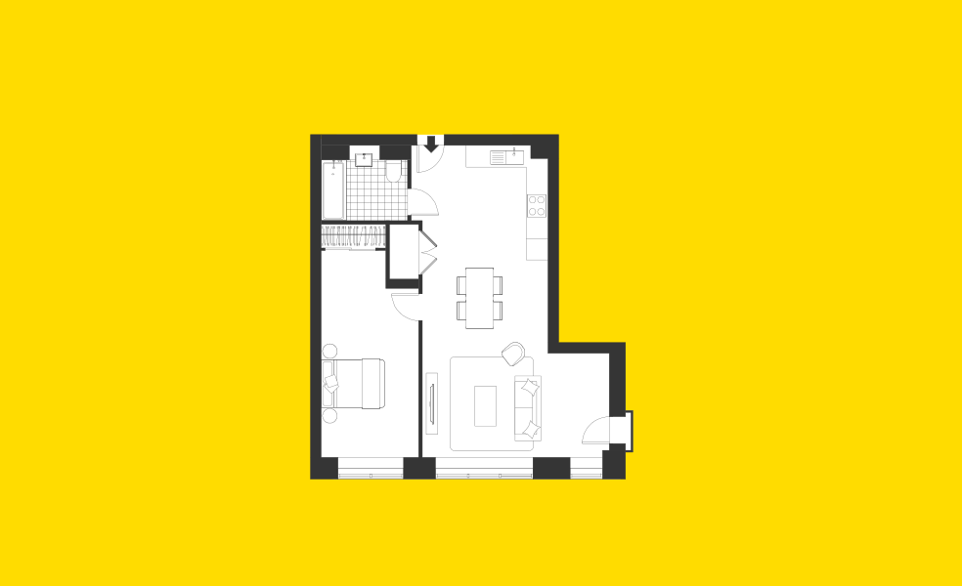
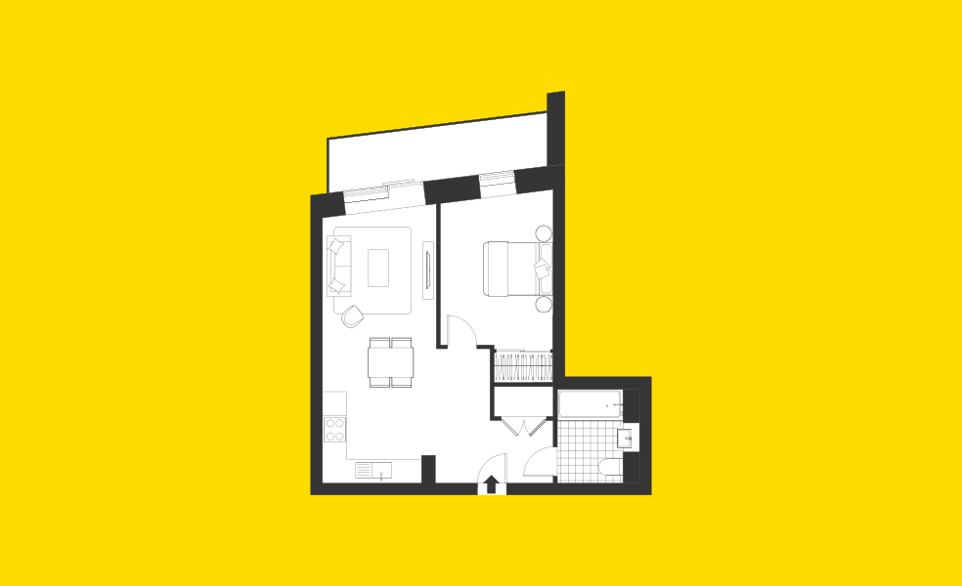
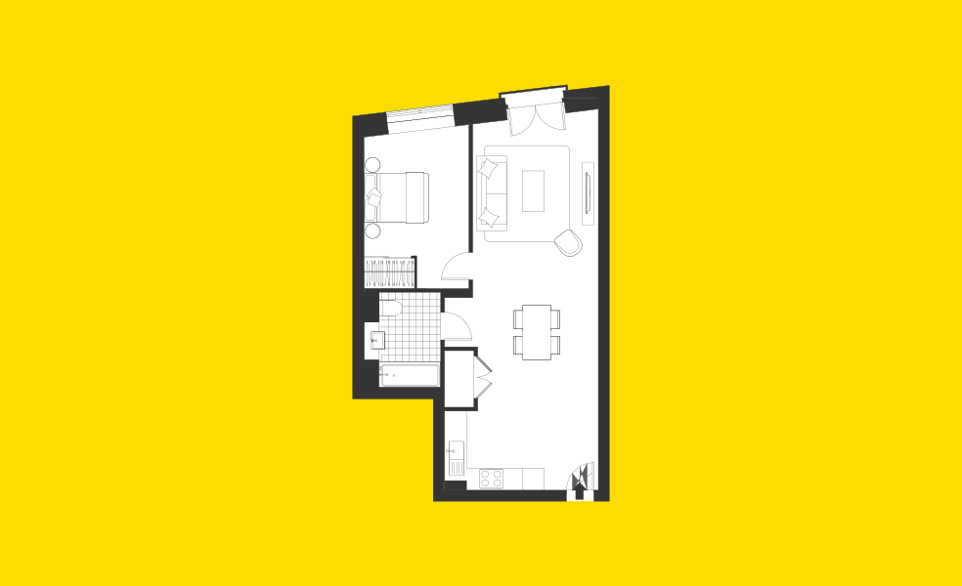
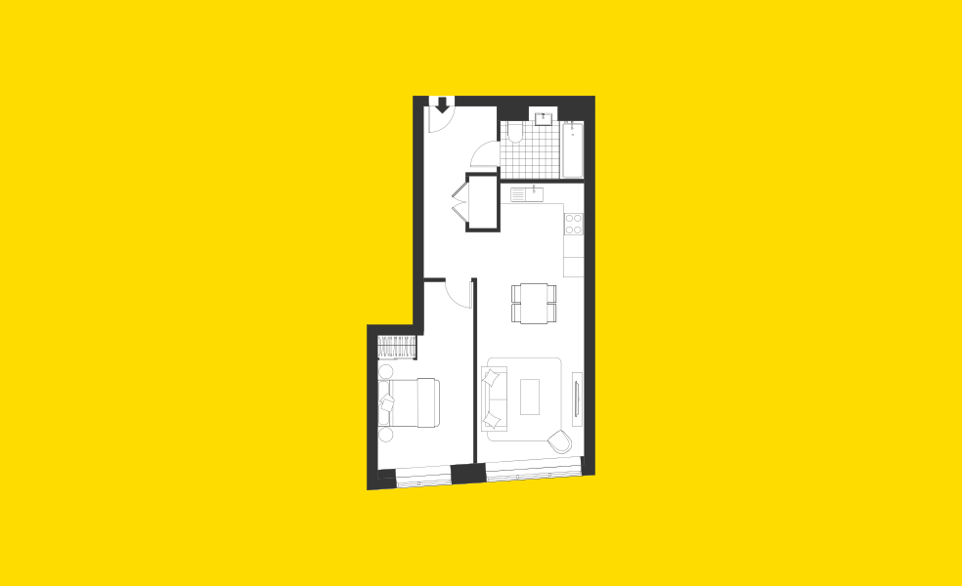
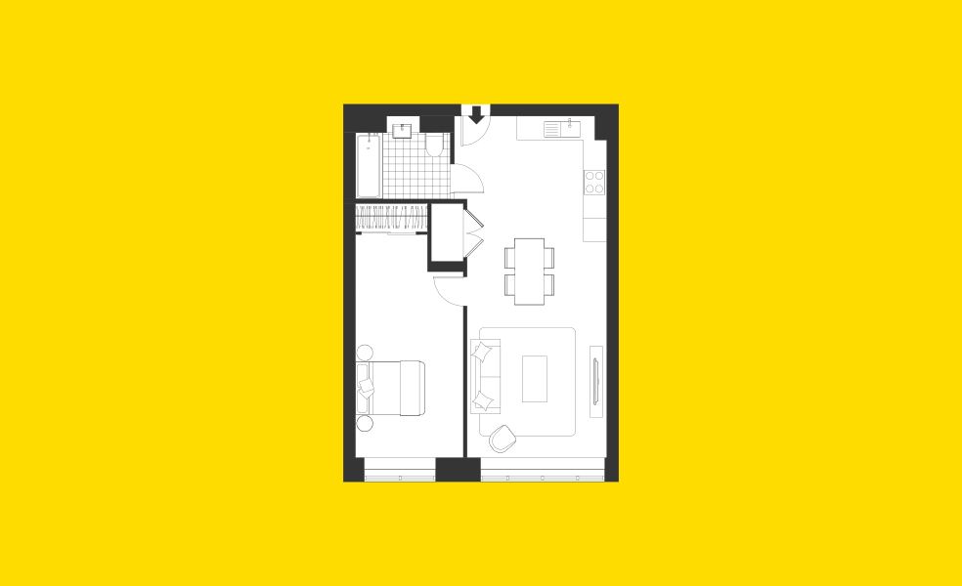
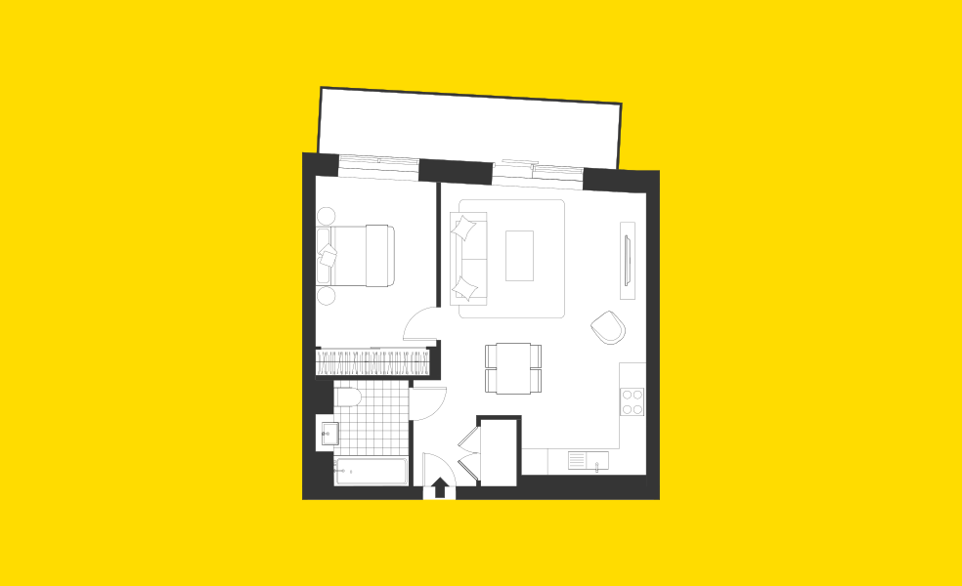
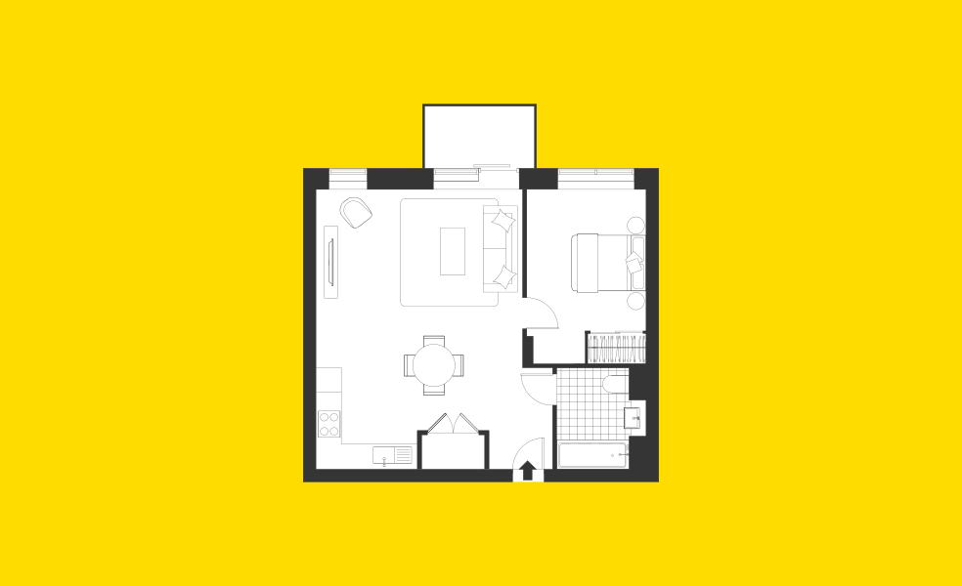
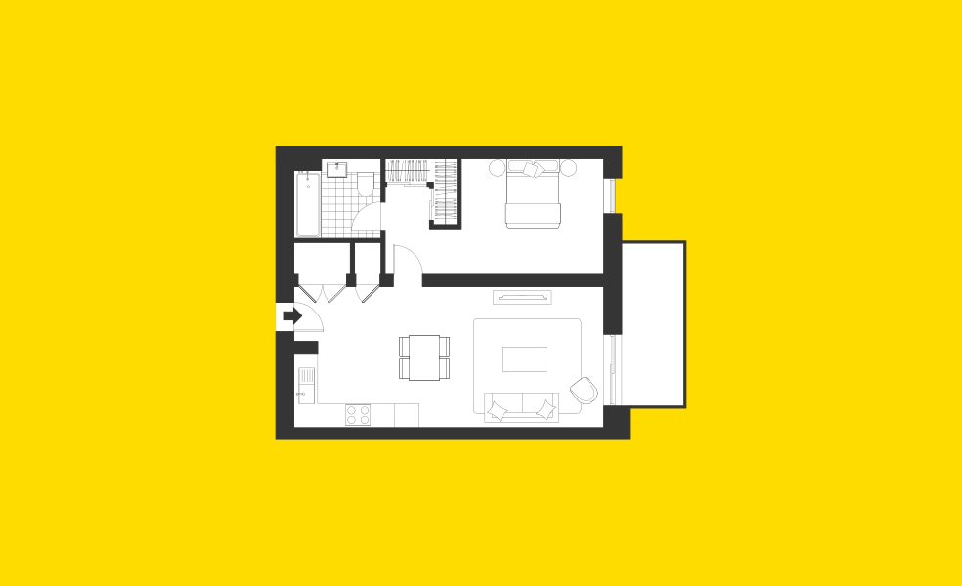
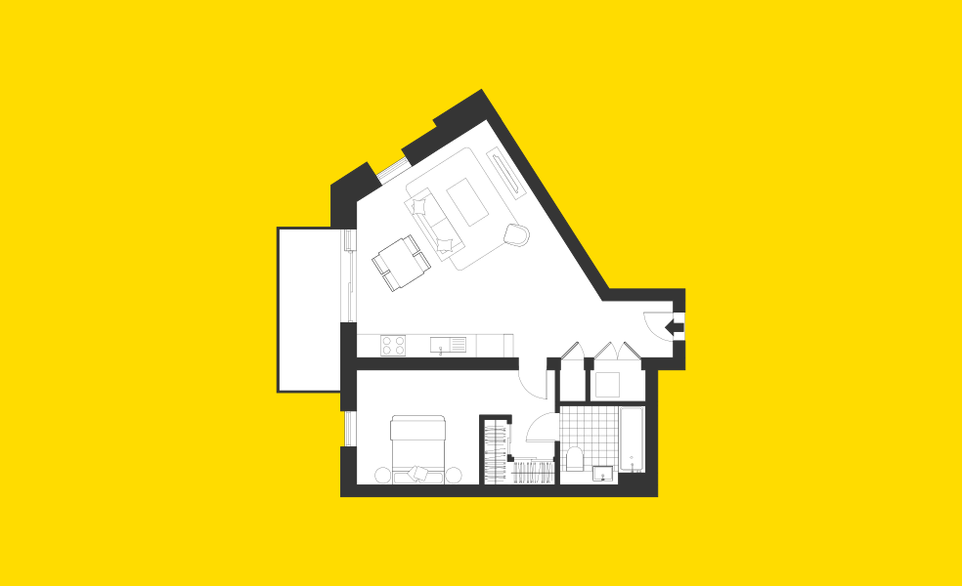
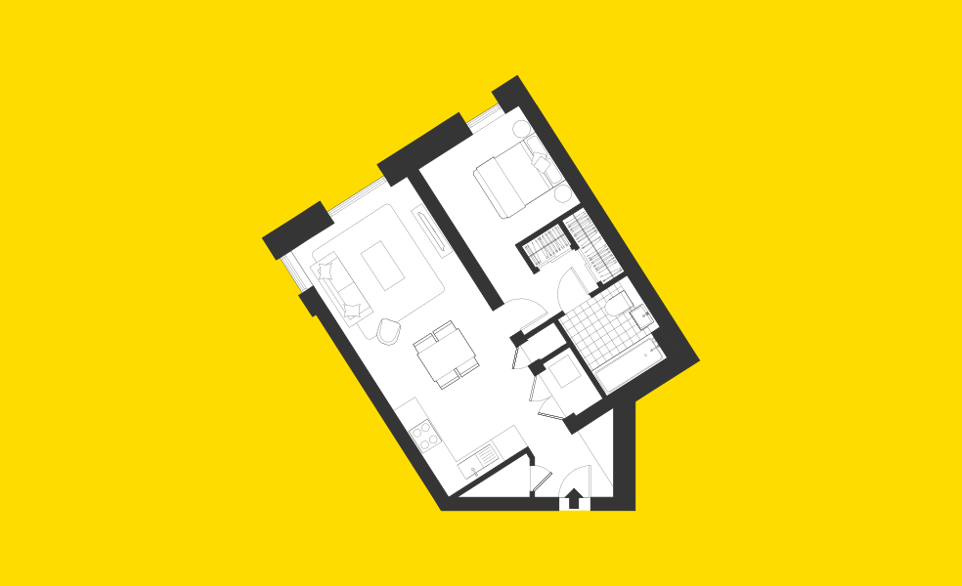
Floor plans

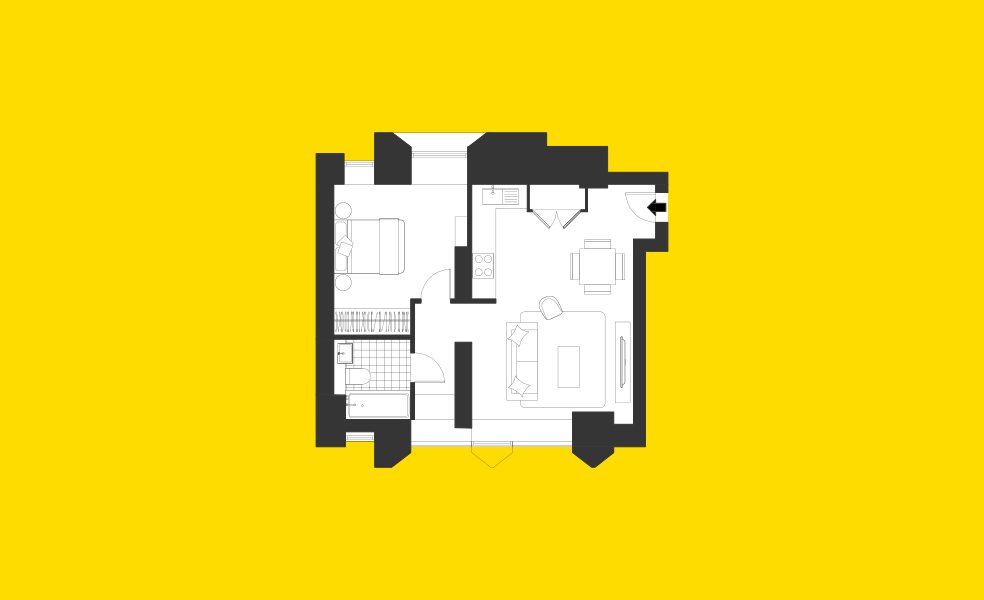
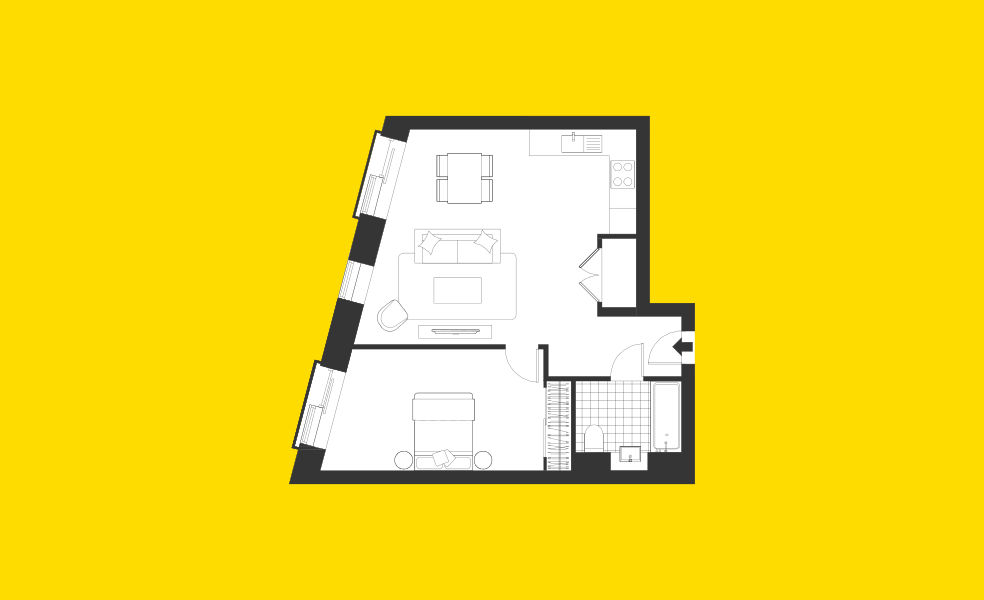
Type 1

611 square feet

Living Room

  • Coffee table
  • Side table
  • Armchair
  • Sofa
  • Media unit

Kitchen

  • Dining table (4 seater) and 4 chairs

Bedroom

  • Bed with mattress & under-bed storage
  • 2 bedside tables
1
10
11
12

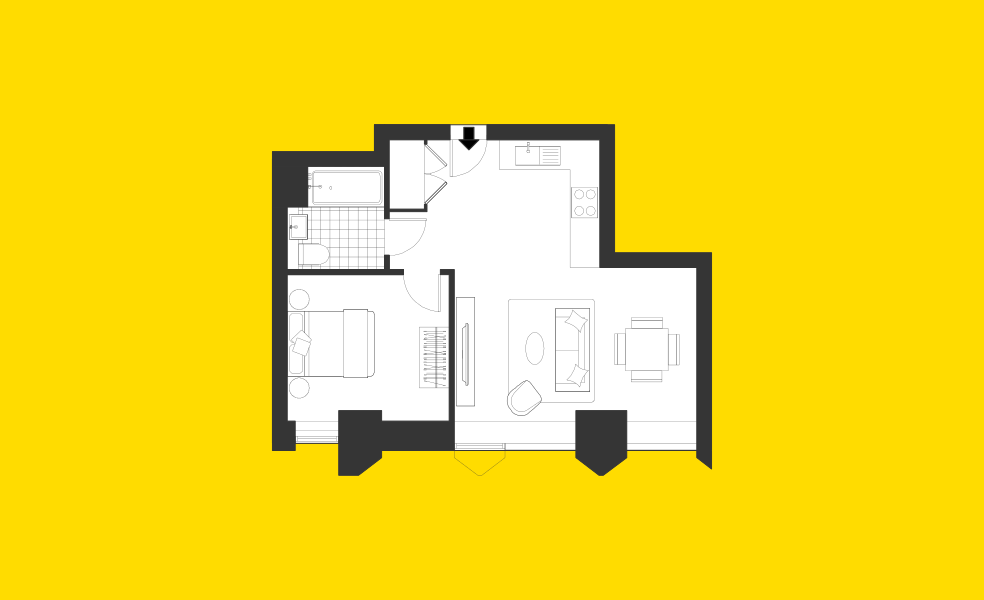
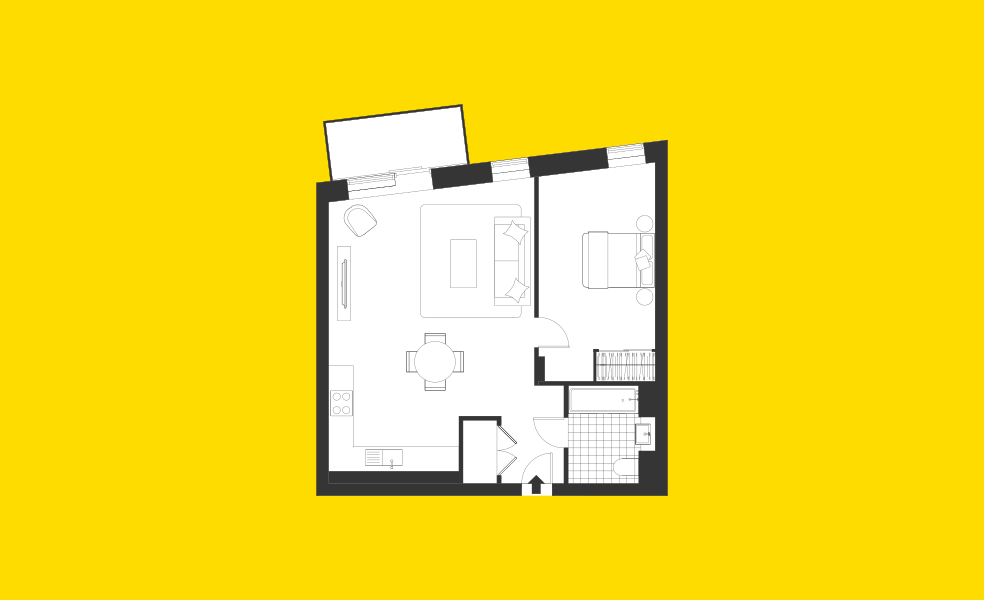
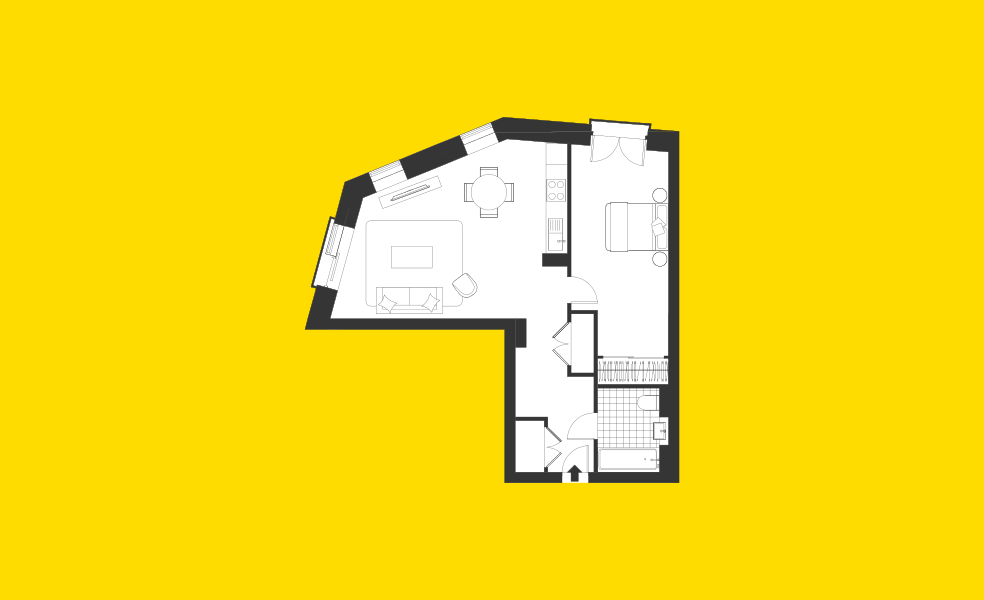
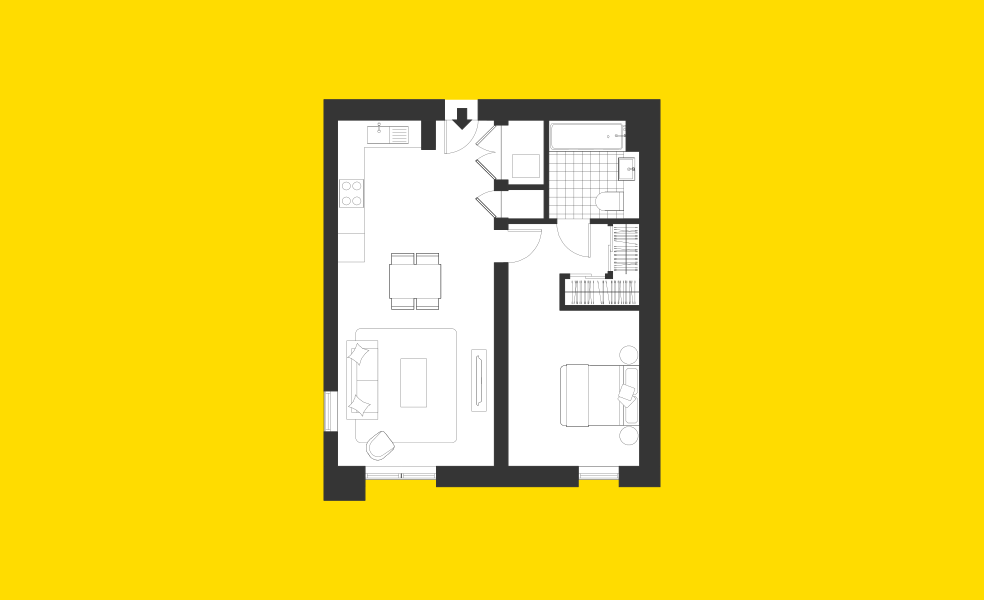
Type 2

578 square feet

Living Room

  • Coffee table
  • Side table
  • Armchair
  • Sofa
  • Media unit

Kitchen

  • Dining table (4 seater) and 4 chairs

Bedroom

  • Bed with mattress & under-bed storage
  • 2 bedside tables
2

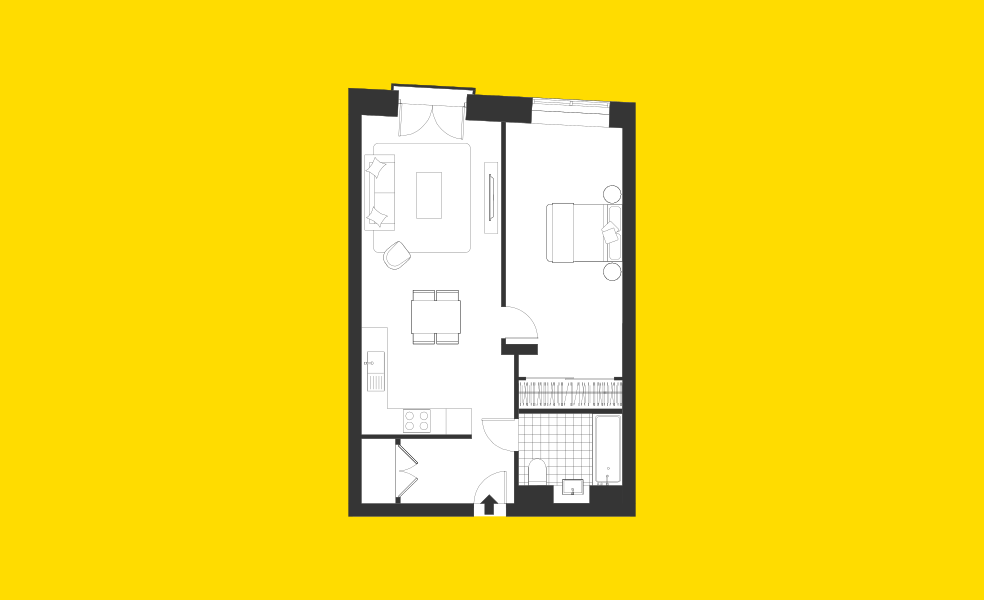
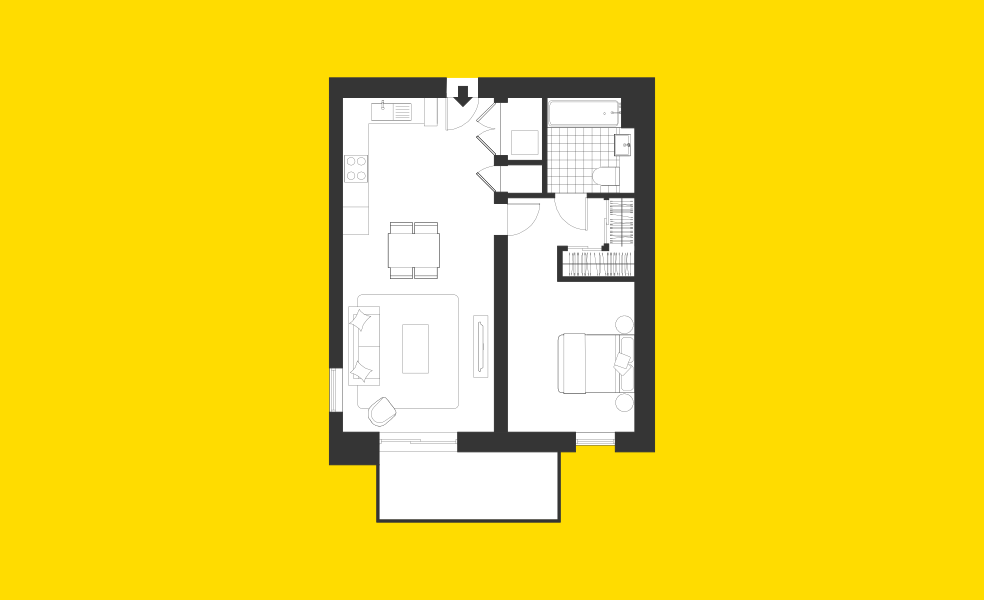
Type 2

578 square feet

Living Room

  • Coffee table
  • Side table
  • Armchair
  • Sofa
  • Media unit

Kitchen

  • Dining table (4 seater) and 4 chairs

Bedroom

  • Bed with mattress & under-bed storage
  • 2 bedside tables
2 -Renovated

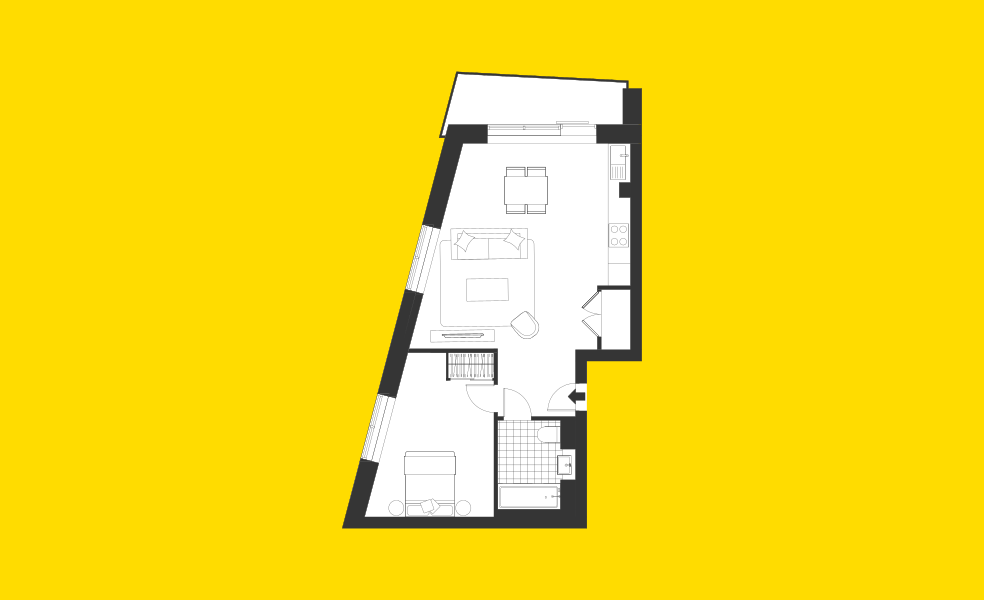
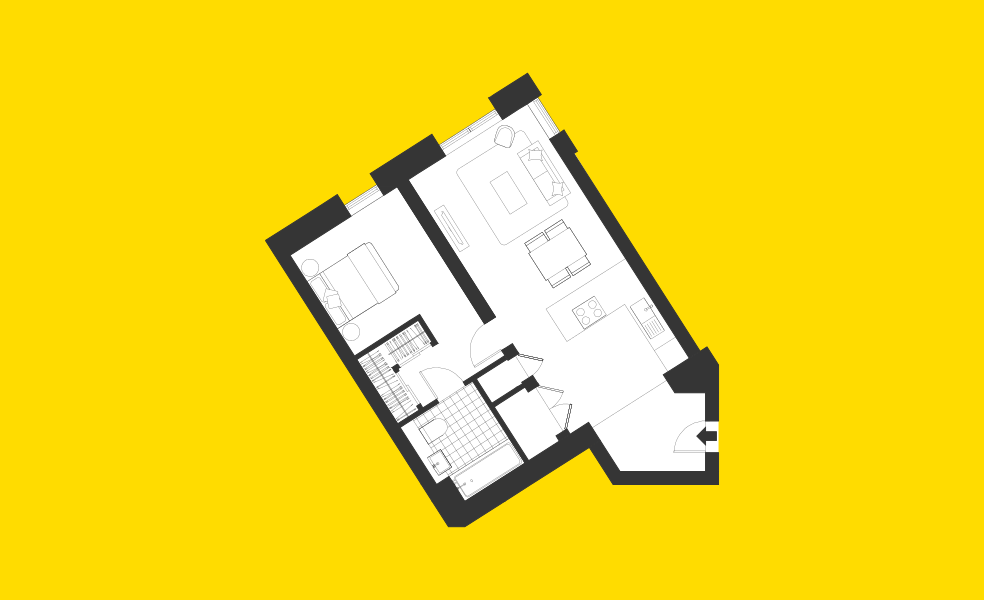
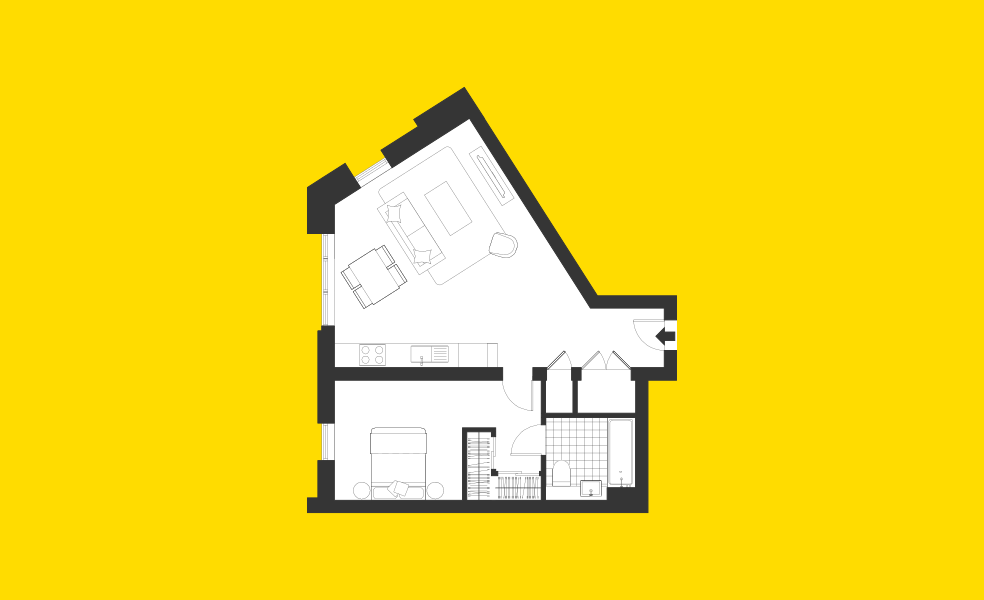
Type 3

566 square feet

Living Room

  • Coffee table
  • Side table
  • Armchair
  • Sofa
  • Media unit

Kitchen

  • Dining table (4 seater) and 4 chairs

Bedroom

  • Bed with mattress & under-bed storage
  • 2 bedside tables
3

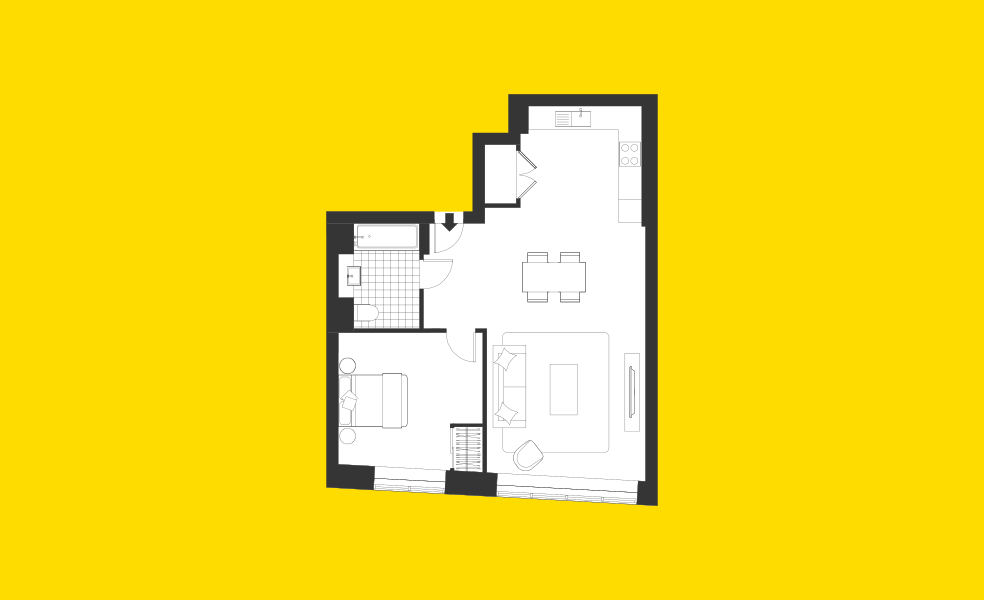
Type 6

495 square feet

Living Room

  • Coffee table
  • Side table
  • Armchair
  • Sofa
  • Media unit

Kitchen

  • Dining table (2 seater) and 2 chairs

Bedroom

  • Bed with mattress & under-bed storage
  • 2 bedside tables
6

Type 9

600 square feet

Living Room

  • Coffee table
  • Side table
  • Armchair
  • Sofa
  • Media unit

Kitchen

  • Dining table (4 seater) and 4 chairs

Bedroom

  • Bed with mattress & under-bed storage
  • 2 bedside tables
9

Type B1

641 square feet

Living Room

  • Coffee table
  • Side table
  • Armchair
  • Sofa
  • Media unit

Kitchen

  • Dining table (4 seater) and 4 chairs

Bedroom

  • Bed with mattress & under-bed storage
  • 2 bedside tables
B1

Type B10

502 square feet

Living Room

  • Coffee table
  • Side table
  • Armchair
  • Sofa
  • Media unit

Kitchen

  • Dining table (4 seater) and 4 chairs

Bedroom

  • Bed with mattress & under-bed storage
  • 2 bedside tables
B10

Type B11

610 square feet

Living Room

  • Coffee table
  • Side table
  • Armchair
  • Sofa
  • Media unit

Kitchen

  • Dining table (4 seater) and 4 chairs

Bedroom

  • Bed with mattress & under-bed storage
  • 2 bedside tables
B11

Type B15

555 square feet

Living Room

  • Coffee table
  • Side table
  • Armchair
  • Sofa
  • Media unit

Kitchen

  • Dining table (4 seater) and 4 chairs

Bedroom

  • Bed with mattress & under-bed storage
  • 2 bedside tables
B15

Type B2

590 square feet

Living Room

  • Coffee table
  • Side table
  • Armchair
  • Sofa
  • Media unit

Kitchen

  • Dining table (4 seater) and 4 chairs

Bedroom

  • Bed with mattress & under-bed storage
  • 2 bedside tables
B2

Type B20

542 square feet

Living Room

  • Coffee table
  • Side table
  • Armchair
  • Sofa
  • Media unit

Kitchen

  • Dining table (4 seater) and 4 chairs

Bedroom

  • Bed with mattress & under-bed storage
  • 2 bedside tables
B20

Type B21

555 square feet

Living Room

  • Coffee table
  • Side table
  • Armchair
  • Sofa
  • Media unit

Kitchen

  • Dining table (4 seater) and 4 chairs

Bedroom

  • Bed with mattress & under-bed storage
  • 2 bedside tables
B21

Type B22

615 square feet

Living Room

  • Coffee table
  • Side table
  • Armchair
  • Sofa
  • Media unit

Kitchen

  • Dining table (4 seater) and 4 chairs

Bedroom

  • Bed with mattress & under-bed storage
  • 2 bedside tables
B22

Type B29

553 square feet

Living Room

  • Coffee table
  • Side table
  • Armchair
  • Sofa
  • Media unit

Kitchen

  • Dining table (4 seater) and 4 chairs

Bedroom

  • Bed with mattress & under-bed storage
  • 2 bedside tables
B29

Type B3

665 square feet

Living Room

  • Coffee table
  • Side table
  • Armchair
  • Sofa
  • Media unit

Kitchen

  • Dining table (4 seater) and 4 chairs

Bedroom

  • Bed with mattress & under-bed storage
  • 2 bedside tables
B3

Type B33

704 square feet

Living Room

  • Coffee table
  • Side table
  • Armchair
  • Sofa
  • Media unit

Kitchen

  • Dining table (4 seater) and 4 chairs

Bedroom

  • Bed with mattress & under-bed storage
  • 2 bedside tables
B33

Type B4

643 square feet

Living Room

  • Coffee table
  • Side table
  • Armchair
  • Sofa
  • Media unit

Kitchen

  • Dining table (4 seater) and 4 chairs

Bedroom

  • Bed with mattress & under-bed storage
  • 2 bedside tables
B4

Type B5

552 square feet

Living Room

  • Coffee table
  • Side table
  • Armchair
  • Sofa
  • Media unit

Kitchen

  • Dining table (4 seater) and 4 chairs

Bedroom

  • Bed with mattress & under-bed storage
  • 2 bedside tables
B5

Type B6

644 square feet

Living Room

  • Coffee table
  • Side table
  • Armchair
  • Sofa
  • Media unit

Kitchen

  • Dining table (4 seater) and 4 chairs

Bedroom

  • Bed with mattress & under-bed storage
  • 2 bedside tables
B6

Type B7

576 square feet

Living Room

  • Coffee table
  • Side table
  • Armchair
  • Sofa
  • Media unit

Kitchen

  • Dining table (4 seater) and 4 chairs

Bedroom

  • Bed with mattress & under-bed storage
  • 2 bedside tables
B7

Type CP01

552 square feet

Living Room

  • Coffee table
  • Side table
  • Armchair
  • Sofa
  • Media unit

Kitchen

  • Dining table (4 seater) and 4 chairs

Bedroom

  • Bed with mattress & under-bed storage
  • 2 bedside tables
CP01

Type CP04

552 square feet

Living Room

  • Coffee table
  • Side table
  • Armchair
  • Sofa
  • Media unit

Kitchen

  • Dining table (4 seater) and 4 chairs

Bedroom

  • Bed with mattress & under-bed storage
  • 2 bedside tables
CP04

Type CP04

552 square feet

Living Room

  • Coffee table
  • Side table
  • Armchair
  • Sofa
  • Media unit

Kitchen

  • Dining table (4 seater) and 4 chairs

Bedroom

  • Bed with mattress & under-bed storage
  • 2 bedside tables
CP04-B

Type CP06

549 square feet

Living Room

  • Coffee table
  • Side table
  • Armchair
  • Sofa
  • Media unit

Kitchen

  • Dining table (4 seater) and 4 chairs

Bedroom

  • Bed with mattress & under-bed storage
  • 2 bedside tables
CP06

Type CP06

549 square feet

Living Room

  • Coffee table
  • Side table
  • Armchair
  • Sofa
  • Media unit

Kitchen

  • Dining table (4 seater) and 4 chairs

Bedroom

  • Bed with mattress & under-bed storage
  • 2 bedside tables
CP06-B

Type CP08

593 square feet

Living Room

  • Coffee table
  • Side table
  • Armchair
  • Sofa
  • Media unit

Kitchen

  • Dining table (4 seater) and 4 chairs

Bedroom

  • Bed with mattress & under-bed storage
  • 2 bedside tables
CP08

Type CP08

593 square feet

Living Room

  • Coffee table
  • Side table
  • Armchair
  • Sofa
  • Media unit

Kitchen

  • Dining table (4 seater) and 4 chairs

Bedroom

  • Bed with mattress & under-bed storage
  • 2 bedside tables
CP08-B

Type CP09

558 square feet

Living Room

  • Coffee table
  • Side table
  • Armchair
  • Sofa
  • Media unit

Kitchen

  • Dining table (4 seater) and 4 chairs

Bedroom

  • Bed with mattress & under-bed storage
  • 2 bedside tables
CP09
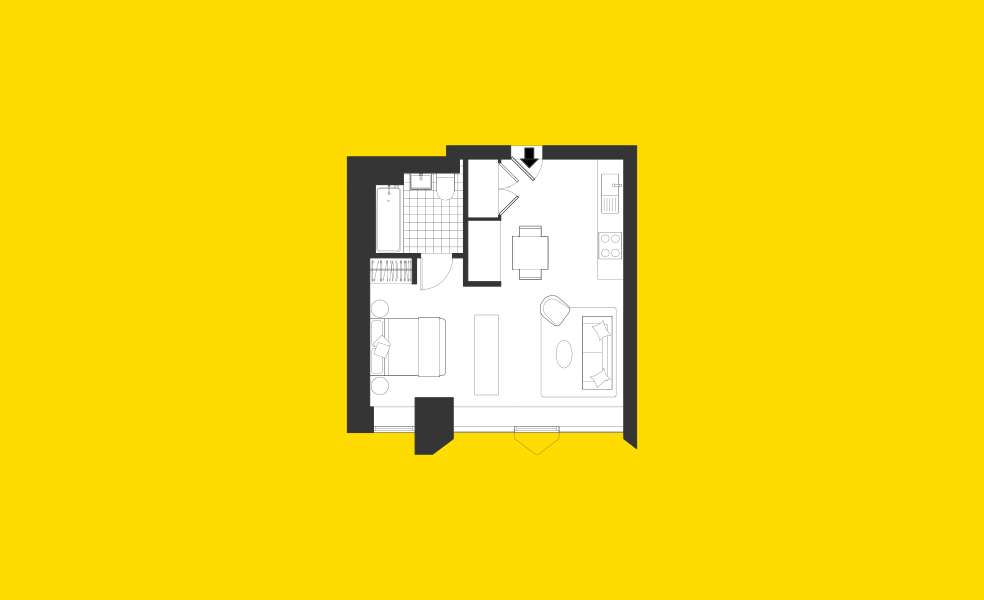
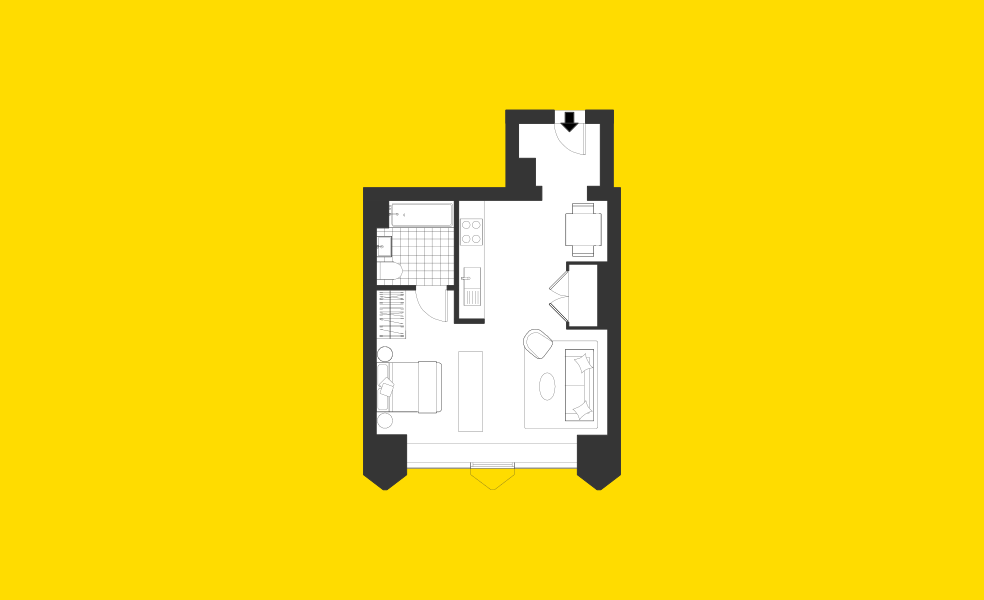
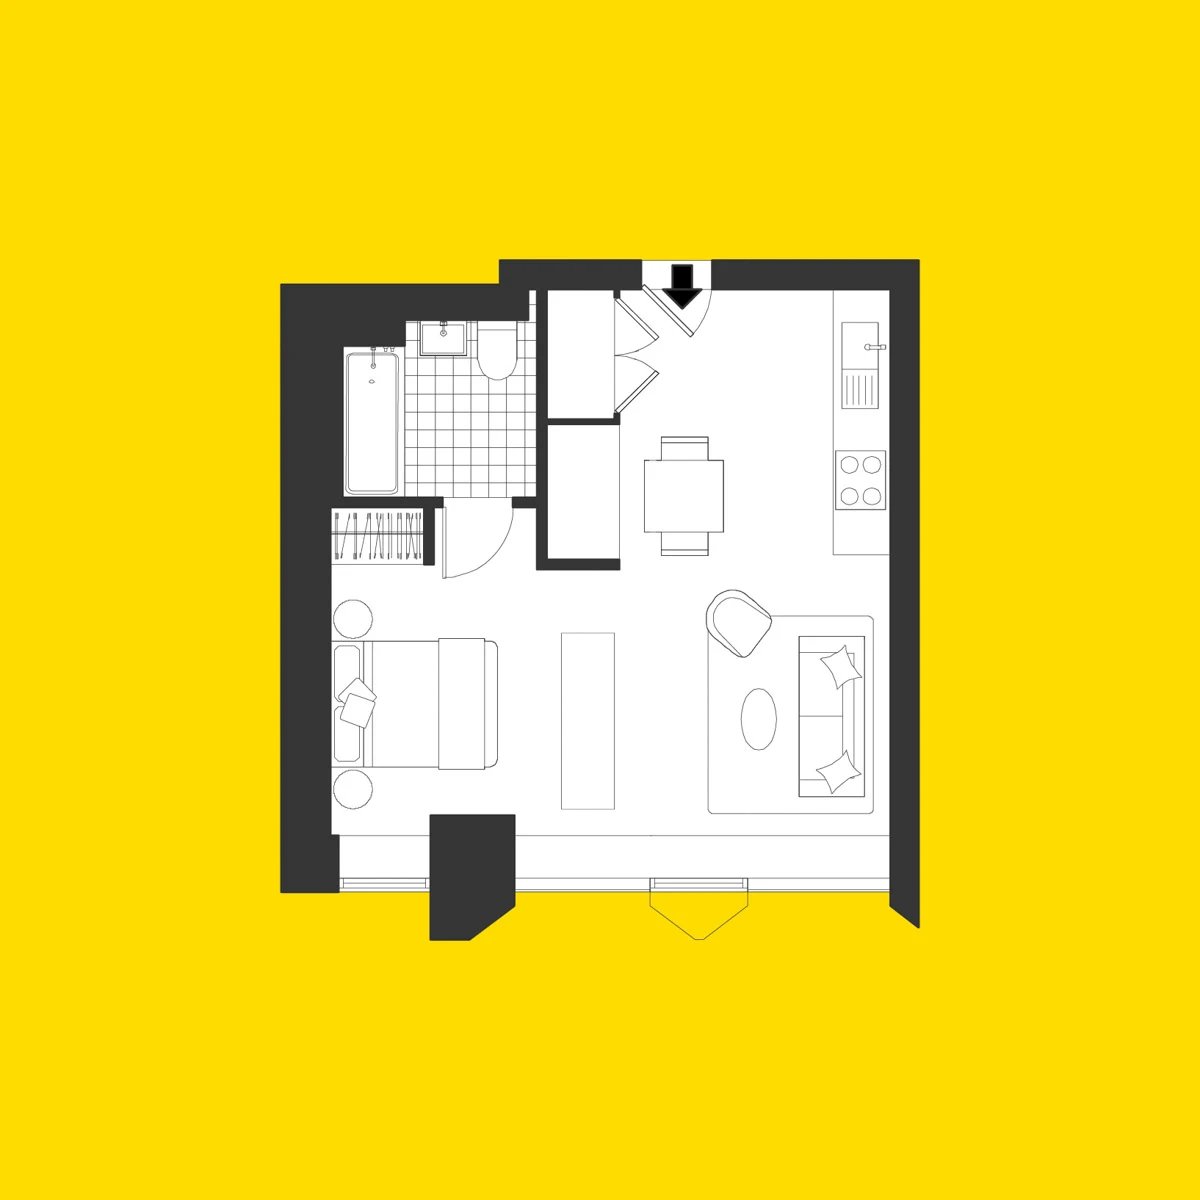
Top-down floor plan of a studio apartment showing a combined living and sleeping area with a bed, sofa, chair, coffee table, dining table with two chairs, kitchen with sink and stove, and a separate bathroom with a bathtub, sink, and toilet.

studio

Our studio apartments at Vantage Point, starting from 414 sq ft, are thoughtfully designed to maximise space and comfort, featuring a bright open plan layout and stunning city views. Each apartment combines stylish furnishings, modern appliances and underfloor heating to create a comfortable home in the heart of the city.

Apartment features:

  • Open plan living, dining and kitchen area
  • Integrated appliances: Bosch oven and hob, fully integrated fridge-freezer and washer/Dryer
  • Spacious modern bathroom with shower and bath
  • TV partition wall separating the bedroom and lounge areas
  • Underfloor heating

VIRTUAL TOUR

WHAT OUR RESIDENTS THINK

People who live here know what matters. They'll tell you straight.

Vantage Point is wonderful, always clean, in an excellent location and supported by very friendly staff. There is a nice community in the building and the facilities are outstanding.
Jessica

Verified Resident

The property management is excellent, with welcoming front desk staff who are always happy to help. The gym is a huge bonus and the terrace is lovely too.
Barney

Verified Resident

Beautiful building, well maintained, with excellent facilities. The gym and co-working spaces are lovely, and the free weekly exercise classes are a great added perk.
Chris

Verified Resident

The flat is beautiful, spacious and well designed, with great furniture, a perfect shower and breathtaking views. The shared spaces are ideal for working, relaxing or spending time with friends.
Denise

Verified Resident

The building is excellent, with well-designed facilities and common spaces including a library, dining space and gym. The helpful team makes it a place I genuinely love living in.
Hernan

Verified Resident

Vantage Point is a beautifully designed building with fantastic social space and incredible views of London. I would recommend it to anyone looking for luxury living with great shared spaces.
Richard

Verified Resident

The building is kept very clean and has a lovely design throughout the communal areas. Furnishings are modern and comfortable, making it perfect for spending time outside your apartment or hosting guests.
Nikki

Verified Resident

Vantage Point is a great place to live. The building is clean and well maintained, and the front desk team are amazing and always ready to help.
Lewis

Verified Resident

INTERESTED?

ENQUIRE NOW

Complete this form to contact our lettings team and find out which 1-bedroom apartments we have available right now.

lettings@essentialliving.co.uk
0800 2100 200
London, United Kingdom
🇺🇸

We’ll reply to your enquiry. Check the box below if you're happy for us to send you relevant marketing information, such as available apartments, company news, blogs & more. You can unsubscribe at any time.

Essential Living will process your personal data in accordance with your request & our Privacy Policy, which details how we use & share your data, as well as your rights.

Thanks for submitting the form.